




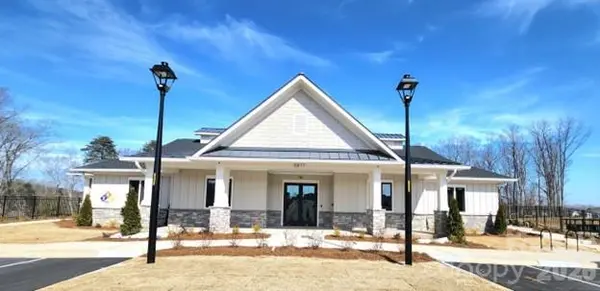
$373,000
$373,000
For more information regarding the value of a property, please contact us for a free consultation.
3 Beds
2 Baths
1,872 SqFt
SOLD DATE : 09/24/2026
Key Details
Sold Price $373,000
Property Type Single Family Home
Sub Type Single Family Residence
Listing Status Sold
Purchase Type For Sale
Square Footage 1,872 sqft
Price per Sqft $199
Subdivision Shannon Woods
MLS Listing ID 4369601
Sold Date 09/24/26
Style Ranch,Traditional
Bedrooms 3
Full Baths 2
Construction Status Under Construction
HOA Fees $86/qua
HOA Y/N 1
Abv Grd Liv Area 1,872
Year Built 2026
Lot Size 9,147 Sqft
Acres 0.21
Property Sub-Type Single Family Residence
Property Description
This spacious single-story home blends comfort and style with an open-concept layout connecting the kitchen, breakfast area, and inviting Great Room, which opens to a covered rear porch—perfect for indoor-outdoor living. The owner's suite is tucked in the back of the home for added privacy. Enjoy beautiful finishes throughout, including quartz or granite countertops, subway tile backsplash, ceramic tile, and luxury vinyl plank flooring. Located in Shannon Woods near Maiden and bordering Denver, this thoughtfully designed community features a pool, playground, and fitness center. Enjoy small-town charm with easy access to shopping, dining, and entertainment—just 30 minutes to Uptown Charlotte and the airport, and only 3 miles to Lake Norman.
Location
State NC
County Catawba
Zoning PD-CD
Rooms
Primary Bedroom Level Main
Main Level Bedrooms 3
Interior
Interior Features Attic Stairs Pulldown, Kitchen Island, Open Floorplan, Pantry, Walk-In Closet(s)
Heating Central, Natural Gas, Zoned
Cooling Central Air
Flooring Carpet, Tile, Vinyl
Fireplace true
Appliance Dishwasher, Disposal, Gas Range, Microwave, Tankless Water Heater
Laundry Electric Dryer Hookup, Laundry Room, Washer Hookup
Exterior
Garage Spaces 2.0
Community Features Cabana, Clubhouse, Fitness Center, Outdoor Pool, Playground, Sidewalks, Street Lights
Utilities Available Cable Available, Electricity Connected, Natural Gas, Underground Utilities
Roof Type Fiberglass
Street Surface Concrete,Paved
Porch Covered, Patio, Rear Porch, Screened
Garage true
Building
Foundation Slab
Builder Name Lennar
Sewer Public Sewer
Water City
Architectural Style Ranch, Traditional
Level or Stories One
Structure Type Stone Veneer,Vinyl
New Construction true
Construction Status Under Construction
Schools
Elementary Schools Balls Creek
Middle Schools Mills Creek
High Schools Bandys
Others
HOA Name CSI Management
Senior Community false
Restrictions Architectural Review
Acceptable Financing Cash, Conventional, FHA, VA Loan
Listing Terms Cash, Conventional, FHA, VA Loan
Special Listing Condition None
Read Less Info
Want to know what your home might be worth? Contact us for a FREE valuation!
Our team is ready to help you sell your home for the highest possible price ASAP
© 2026 Listings courtesy of Canopy MLS as distributed by MLS GRID. All Rights Reserved.
Bought with Non Member • Canopy Administration
GET MORE INFORMATION
