



$445,000
$445,000
For more information regarding the value of a property, please contact us for a free consultation.
3 Beds
2 Baths
1,770 SqFt
SOLD DATE : 09/15/2026
Key Details
Sold Price $445,000
Property Type Single Family Home
Sub Type Single Family Residence
Listing Status Sold
Purchase Type For Sale
Square Footage 1,770 sqft
Price per Sqft $251
MLS Listing ID 4406887
Sold Date 09/15/26
Bedrooms 3
Full Baths 2
Construction Status Completed
Abv Grd Liv Area 1,770
Year Built 2026
Lot Size 0.490 Acres
Acres 0.49
Property Sub-Type Single Family Residence
Property Description
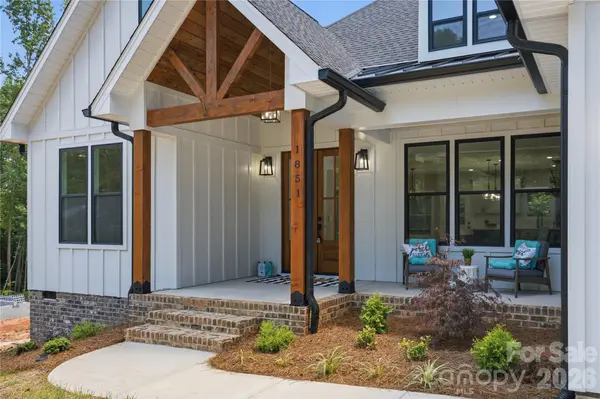
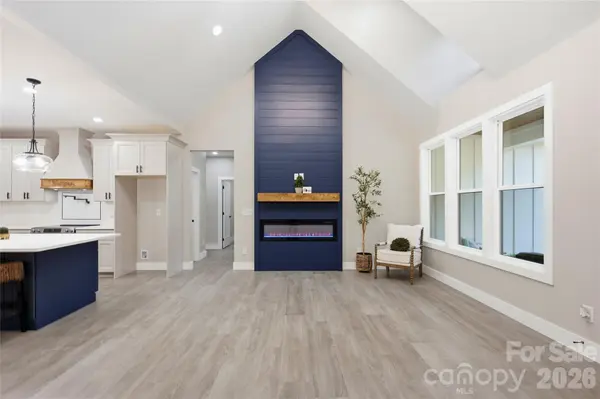
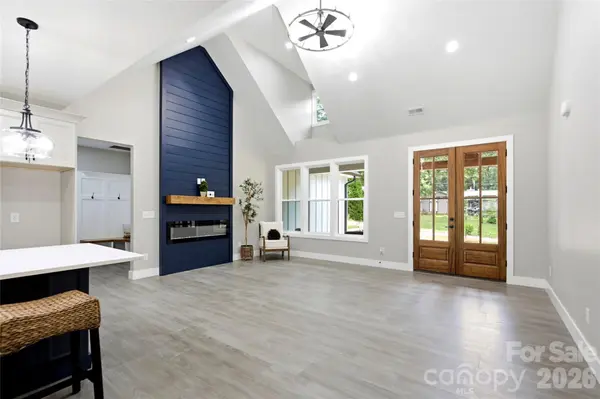
Luxury meets modern farmhouse living on nearly half an acre! This stunning 3-bedroom, 2-bath custom home blends timeless design with high-end finishes throughout is tucked away in an established, quiet neighborhood. From the moment you arrive, the impressive timber-framed front porch sets the stage for what's inside. The open-concept floor plan showcases soaring vaulted ceilings, a dramatic floor-to-ceiling fireplace, and a designer kitchen featuring custom cabinetry, quartz countertops, a large island, a custom wood vent hood, pot filler, and premium finishes. Luxury vinyl plank (LVP) flooring flows throughout the home, offering a seamless blend of modern style, durability, and low-maintenance living. The spacious primary suite offers a vaulted ceiling, a spa-inspired bath with a freestanding soaking tub, oversized tiled shower, dual vanities, and a generous custom walk-in closet. You'll also appreciate the oversized laundry room with sink and floating shelves, custom drop zone, and abundant storage throughout. Step outside to the expansive covered rear porch overlooking your private lot—perfect for entertaining or relaxing year-round. Every detail has been thoughtfully designed to deliver comfort, elegance, and modern living. This isn't just a home—it's a statement
Location
State NC
County Catawba
Zoning R-20
Rooms
Primary Bedroom Level Main
Main Level Bedrooms 3
Interior
Interior Features Attic Stairs Fixed, Attic Stairs Pulldown, Built-in Features, Drop Zone, Entrance Foyer, Garden Tub, Kitchen Island, Open Floorplan, Pantry, Storage, Walk-In Closet(s), Walk-In Pantry
Heating Heat Pump
Cooling Ceiling Fan(s), Heat Pump
Fireplaces Type Electric, Great Room
Fireplace true
Appliance Dishwasher, Electric Cooktop, Electric Water Heater
Laundry Electric Dryer Hookup, Laundry Room, Main Level, Sink, Washer Hookup
Exterior
Garage Spaces 2.0
Community Features None
Roof Type Architectural Shingle
Street Surface Concrete,Paved
Porch Covered, Front Porch, Rear Porch
Garage true
Building
Lot Description Level, Sloped
Foundation Crawl Space
Sewer Septic Installed
Water Community Well, Public
Level or Stories One
Structure Type Hardboard Siding
New Construction true
Construction Status Completed
Schools
Elementary Schools Unspecified
Middle Schools Unspecified
High Schools Unspecified
Others
Senior Community false
Acceptable Financing Cash, Conventional, FHA, VA Loan
Listing Terms Cash, Conventional, FHA, VA Loan
Special Listing Condition None
Read Less Info
Want to know what your home might be worth? Contact us for a FREE valuation!
Our team is ready to help you sell your home for the highest possible price ASAP
© 2026 Listings courtesy of Canopy MLS as distributed by MLS GRID. All Rights Reserved.
Bought with Marin Tomlin • Howard Hanna Allen Tate Statesville
GET MORE INFORMATION
