




$463,000
$498,000
7.0%For more information regarding the value of a property, please contact us for a free consultation.
3 Beds
3 Baths
2,291 SqFt
SOLD DATE : 08/17/2026
Key Details
Sold Price $463,000
Property Type Single Family Home
Sub Type Single Family Residence
Listing Status Sold
Purchase Type For Sale
Square Footage 2,291 sqft
Price per Sqft $202
Subdivision Catawba Springs
MLS Listing ID 4360222
Sold Date 08/17/26
Style Transitional
Bedrooms 3
Full Baths 2
Half Baths 1
Construction Status Completed
HOA Fees $8/ann
HOA Y/N 1
Abv Grd Liv Area 2,291
Year Built 2001
Lot Size 0.420 Acres
Acres 0.42
Lot Dimensions 160'x120'x185.33'x110'
Property Sub-Type Single Family Residence
Property Description
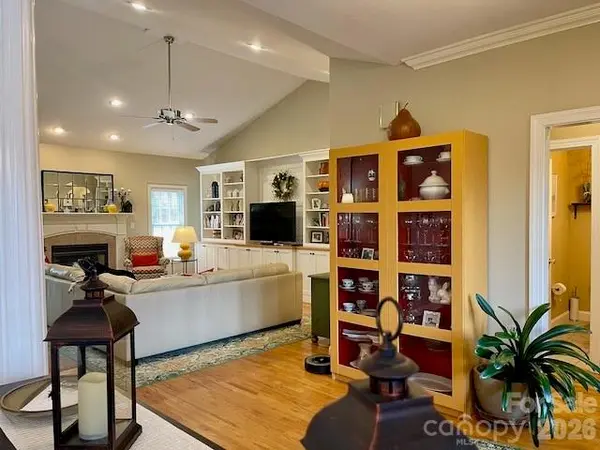
Enjoy effortless single level living in the highly desirable golf course community of Catawba Springs. This beautifully maintained 3 bedroom, 2.5 bathroom home offers a bright, open floor plan designed for both everyday comfort and easy entertaining. The inviting living room features recessed lighting, a cozy gas log fireplace, and custom built-ins, creating a warm and welcoming atmosphere. A spacious dining room provides the perfect setting for gatherings, enhanced by elegant wainscoting and a tray ceiling. The modern kitchen is both stylish and functional, complete with quartz countertops, a farmhouse sink, pantry, and generous dine-in space. A standout feature of this home is the temperature controlled sunroom - an ideal retreat for year round relaxation, along with access to an exterior deck (110 sq ft) for enjoying the outdoors. The primary suite serves as a private retreat, showcasing a tray ceiling, custom walk-in closet, and a well-appointed ensuite bath with dual vanities, walk-in shower, and separate jetted tub. The split bedroom layout offers added privacy with two additional bedrooms and a full bath located on the opposite side of the home. Conveniently tucked away, the laundry room and half bath are easily accessible from the main living areas while maintaining privacy. The spacious two-car garage provides ample room for parking and storage, and the tall crawlspace offers additional storage potential. With a full brick exterior for low maintenance living, this home blends comfort, style, and practicality in one exceptional package.
Location
State NC
County Catawba
Zoning R-2
Rooms
Basement Dirt Floor
Primary Bedroom Level Main
Main Level Bedrooms 3
Interior
Interior Features Attic Other, Breakfast Bar, Built-in Features, Entrance Foyer, Pantry, Split Bedroom, Storage, Walk-In Closet(s)
Heating Ductless, Heat Pump
Cooling Ceiling Fan(s), Central Air, Ductless, Heat Pump
Flooring Hardwood, Tile, Vinyl, Wood
Fireplaces Type Gas, Living Room
Fireplace true
Appliance Bar Fridge, Dishwasher, Dryer, Electric Oven, Electric Range, Exhaust Fan, Exhaust Hood, Microwave, Refrigerator
Laundry Inside, Main Level
Exterior
Garage Spaces 2.0
Community Features Clubhouse, Golf, Walking Trails
Utilities Available Cable Available, Natural Gas
Waterfront Description None
Roof Type Architectural Shingle
Street Surface Concrete,Paved
Accessibility Two or More Access Exits, Bath Grab Bars, Roll-In Shower, No Interior Steps
Porch Covered, Deck, Front Porch, Glass Enclosed
Garage true
Building
Lot Description Cleared, Orchard(s), Private, Sloped
Foundation Crawl Space, Pillar/Post/Pier
Sewer Public Sewer
Water City
Architectural Style Transitional
Level or Stories One
Structure Type Brick Full
New Construction false
Construction Status Completed
Schools
Elementary Schools Snow Creek
Middle Schools H.M. Arndt
High Schools St. Stephens
Others
HOA Name Catawba Springs Property Owners Association
Senior Community false
Restrictions Deed,Subdivision
Acceptable Financing Cash, Conventional, FHA, VA Loan
Horse Property None
Listing Terms Cash, Conventional, FHA, VA Loan
Special Listing Condition None
Read Less Info
Want to know what your home might be worth? Contact us for a FREE valuation!
Our team is ready to help you sell your home for the highest possible price ASAP
© 2026 Listings courtesy of Canopy MLS as distributed by MLS GRID. All Rights Reserved.
Bought with Janelle Gibbs • Coldwell Banker Boyd & Hassell
GET MORE INFORMATION
