


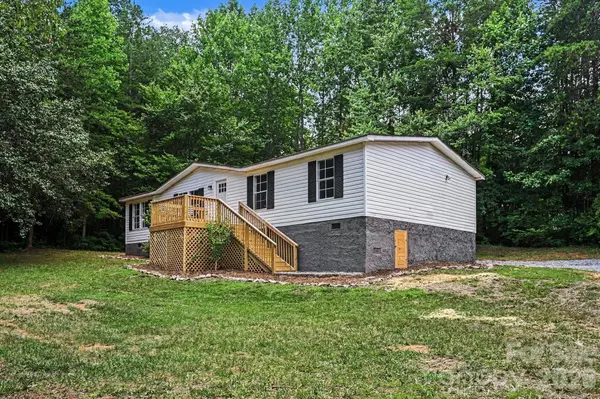


$245,000
$245,000
For more information regarding the value of a property, please contact us for a free consultation.
4 Beds
2 Baths
1,360 SqFt
SOLD DATE : 08/03/2026
Key Details
Sold Price $245,000
Property Type Single Family Home
Sub Type Single Family Residence
Listing Status Sold
Purchase Type For Sale
Square Footage 1,360 sqft
Price per Sqft $180
Subdivision Greystone
MLS Listing ID 4399153
Sold Date 08/03/26
Bedrooms 4
Full Baths 2
Abv Grd Liv Area 1,360
Year Built 1996
Lot Size 0.750 Acres
Acres 0.75
Property Sub-Type Single Family Residence
Property Description
Don't let the Maiden address fool you — this home is minutes from the Denver line on Hwy 16. Thoughtfully updated, 4-bedroom, 2-bath home tucked on a private, wooded .75 acre lot near the end of a quiet cul-de-sac. Step inside to an open, sun-filled layout featuring new LVP throughout – no carpets. The show-stopping kitchen is the heart of the house: all-new white shaker cabinets, quartz countertops, a spacious center island perfect for gathering, pantry, and a full stainless steel appliance suite — refrigerator, range, dishwasher, and microwave included. The primary bath impresses with a dual-sink vanity, solid surface countertops, brushed nickel fixtures, and a modern light fixture. The guest bath received the same treatment. Fresh neutral paint, new doors & hardware, light fixtures and ceiling fans throughout. Dedicated laundry room with washer and dryer that convey rounding out the interior. Front and rear decks, concrete patio and fresh stone driveway. Convenient to Denver, Maiden, Hickory, and Charlotte. Move-in ready — this is the one!
Location
State NC
County Catawba
Zoning Residential
Rooms
Primary Bedroom Level Main
Main Level Bedrooms 4
Interior
Interior Features Open Floorplan, Pantry
Heating Central, Forced Air
Cooling Ceiling Fan(s), Central Air
Flooring Vinyl
Fireplace false
Appliance Dishwasher, Electric Oven, Electric Range, Microwave, Refrigerator, Washer/Dryer
Laundry Laundry Room, Main Level
Exterior
Utilities Available Cable Available, Electricity Connected, Underground Power Lines, Underground Utilities
Roof Type Architectural Shingle,Built-Up
Street Surface Gravel,Paved
Accessibility Two or More Access Exits
Porch Deck
Garage false
Building
Lot Description Sloped, Wooded
Foundation Crawl Space
Sewer Septic Installed
Water Well
Level or Stories One
Structure Type Hard Stucco,Vinyl
New Construction false
Schools
Elementary Schools Balls Creek
Middle Schools Mills Creek
High Schools Bandys
Others
Senior Community false
Acceptable Financing Cash, Conventional, FHA, USDA Loan, VA Loan
Listing Terms Cash, Conventional, FHA, USDA Loan, VA Loan
Special Listing Condition None
Read Less Info
Want to know what your home might be worth? Contact us for a FREE valuation!
Our team is ready to help you sell your home for the highest possible price ASAP
© 2026 Listings courtesy of Canopy MLS as distributed by MLS GRID. All Rights Reserved.
Bought with Lauren Sain • RE/MAX Lifestyle
GET MORE INFORMATION
