




$740,000
$759,000
2.5%For more information regarding the value of a property, please contact us for a free consultation.
3 Beds
3 Baths
3,664 SqFt
SOLD DATE : 11/17/2023
Key Details
Sold Price $740,000
Property Type Single Family Home
Sub Type Single Family Residence
Listing Status Sold
Purchase Type For Sale
Square Footage 3,664 sqft
Price per Sqft $201
MLS Listing ID 4047745
Sold Date 11/17/23
Style Ranch
Bedrooms 3
Full Baths 3
Construction Status Completed
Abv Grd Liv Area 2,085
Year Built 2003
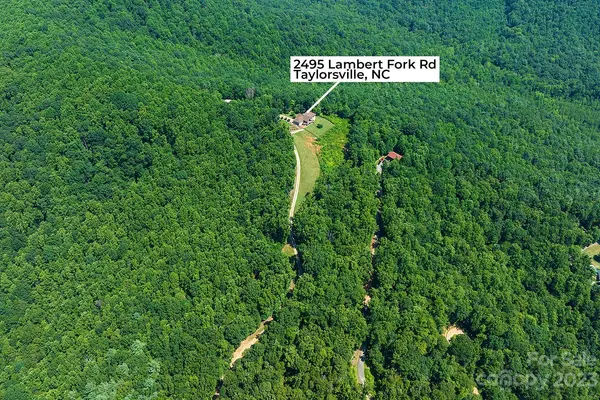
Lot Size 18.140 Acres
Acres 18.14
Lot Dimensions 279x1387x731x452x1094
Property Sub-Type Single Family Residence
Property Description
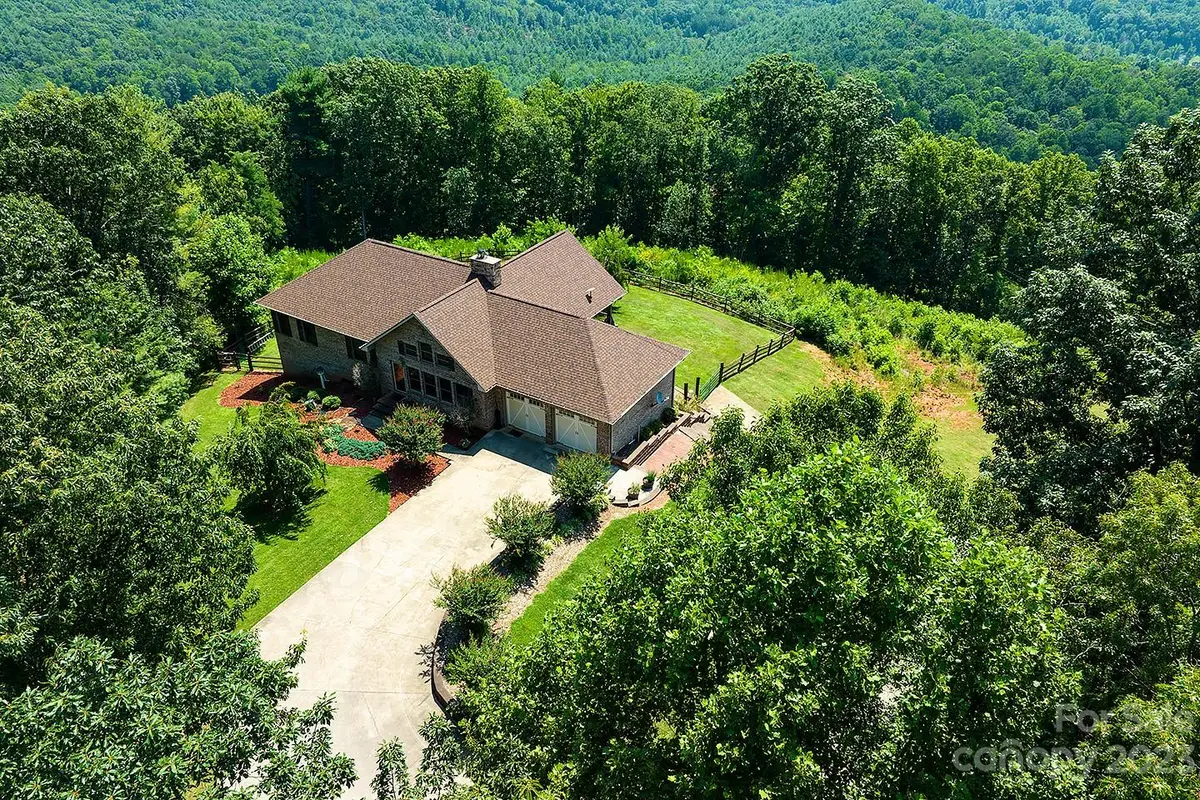
Discover this exceptional custom-built brick home w/captivating views, nestled on an impressive 18.14-acres. With 3 bdrms & 3 baths & a fully finished basement w/add'l bedroom space, this residence exudes elegance & craftsmanship. The interior boasts solid wood doors, exquisite trim work, & charming exposed beams, complemented by vaulted wood ceilings & gleaming solid wood floors. The chef's kitchen features a commercial 4-burner gas stove, craftsman style cabinets, prep island, & solid surface countertops. Convenience is key, w/built-in storage & pull-out pantry shelving. The lower level offers a full basement w/a add'l kitchen, ample living space, & potential for add'l bedrooms. Both upper/lower covered porches provide ideal spots to enjoy the beautiful surroundings. Amenities:24x18 building, chicken coop, & gated entry. Modern upgrades: whole house generator, instant hot water, new HVAC system & roof, & water softener. Experience luxury living in this private haven!
Location
State NC
County Alexander
Zoning RA-20
Rooms
Basement Apartment, Bath/Stubbed, Exterior Entry, Finished, Full, Interior Entry, Storage Space, Sump Pump, Walk-Out Access
Guest Accommodations Room w/ Private Bath,Separate Entrance,Separate Kitchen Facilities,Separate Living Quarters,Other - See Remarks
Primary Bedroom Level Main
Main Level Bedrooms 3
Interior
Interior Features Attic Other, Attic Stairs Pulldown, Built-in Features, Garden Tub, Kitchen Island, Open Floorplan, Pantry, Storage, Tray Ceiling(s), Vaulted Ceiling(s), Walk-In Closet(s)
Heating Electric, Heat Pump, Wood Stove
Cooling Central Air
Flooring Laminate, Tile, Wood
Fireplaces Type Family Room, Wood Burning Stove
Fireplace true
Appliance Dishwasher, Exhaust Fan, Exhaust Hood, Gas Oven, Gas Range, Gas Water Heater, Water Softener
Laundry Electric Dryer Hookup, Gas Dryer Hookup, In Hall, Inside, Laundry Room, Main Level, Other - See Remarks
Exterior
Garage Spaces 2.0
Fence Back Yard, Fenced, Wood
Community Features None
Utilities Available Electricity Connected, Propane, Satellite Internet Available
Waterfront Description None
View Long Range, Mountain(s), Year Round
Roof Type Composition
Street Surface Asphalt,Concrete,Gravel
Porch Covered, Porch, Rear Porch, Other - See Remarks
Garage true
Building
Lot Description Level, Open Lot, Private, Rolling Slope, Wooded, Views, Wooded
Foundation Basement
Sewer Private Sewer, Septic Installed
Water Well
Architectural Style Ranch
Level or Stories One
Structure Type Brick Full,Vinyl
New Construction false
Construction Status Completed
Schools
Elementary Schools Ellendale
Middle Schools West Alexander
High Schools Alexander Central
Others
Senior Community false
Restrictions No Representation
Acceptable Financing Cash, Conventional, VA Loan
Listing Terms Cash, Conventional, VA Loan
Special Listing Condition None
Read Less Info
Want to know what your home might be worth? Contact us for a FREE valuation!
Our team is ready to help you sell your home for the highest possible price ASAP
© 2026 Listings courtesy of Canopy MLS as distributed by MLS GRID. All Rights Reserved.
Bought with Hannah Fox • Better Homes and Gardens Real Estate Foothills
GET MORE INFORMATION
