
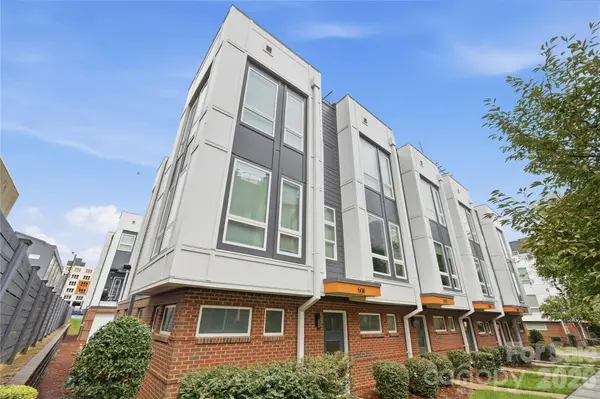
512 Sedgefield Park DR, Charlotte, NC 28203
512 Sedgefield Park DR, Charlotte, NC 28203,Video Tour
512 Sedgefield Park DR, Charlotte, NC 28203
REQUEST A TOUR If you would like to see this home without being there in person, select the "Virtual Tour" option and your agent will contact you to discuss available opportunities.
In-PersonVirtual Tour
$ 515,000
Est. payment | /mo

2 Beds

3 Baths

1,317 SqFt


$ 515,000
Est. payment | /mo

2 Beds

3 Baths

1,317 SqFt

Open House

Sat Sep 26, 11:00am - 1:00pm

Sat Sep 26, 2:00pm - 4:00pm

Sun Sep 27, 2:00pm - 4:00pm

Key Details

Property Type Townhouse

Sub Type Townhouse

Listing Status Active

Purchase Type For Sale

Square Footage 1,317 sqft

Price per Sqft $391

Subdivision Southpoint

MLS Listing ID 4428472

Style Contemporary

Bedrooms 2

Full Baths 2

Half Baths 1

HOA Fees $343/mo

HOA Y/N 1

Abv Grd Liv Area 1,317

Year Built 2019

Lot Size 871 Sqft

Acres 0.02

Property Sub-Type Townhouse

Property Description

Experience contemporary urban living in this freshly painted, three-story townhouse offering 2 bedrooms, 2.5 bathrooms, and over 1,300 square feet of convenient living space. The bright and open-concept main level features beautiful engineered wood flooring and seamlessly connects the living room, dining area, and modern kitchen into a space that is ideal for everyday living or hosting. The chefs kitchen boasts stunning quartz counters, large center island with bar seating, matching stainless steel appliances, floating shelving and dedicated pantry. The third level offers a private split bedroom plan with both bedrooms including an ensuite bathroom and spacious closet. The in-unit laundry area is also conveniently located on the third level making laundry day a breeze! Saving the best for last; you will love the private balcony and roof top terrace both making a great place to enjoy your morning coffee, an outdoor meal or entertaining guests. A rear-facing attached two-car garage, storage closet, lawn maintenance, and community dog park add even more reasons to fall in love with this home. Ideally located near Dilworth, South End, Uptown Charlotte, restaurants, shopping, entertainment, parks, greenways, and light-rail access.

Location

State NC

County Mecklenburg

Zoning TOD-UC

Rooms

Primary Bedroom Level Third

Interior

Interior Features Attic Walk In, Cable Prewire, Kitchen Island, Open Floorplan, Pantry, Walk-In Closet(s)

Heating Electric, Heat Pump

Cooling Central Air, Electric

Flooring Wood

Fireplace false

Appliance Dishwasher, Disposal, Dryer, Electric Cooktop, Electric Oven, Electric Water Heater, Exhaust Fan, Exhaust Hood, Microwave, Oven, Plumbed For Ice Maker, Refrigerator, Self Cleaning Oven, Washer/Dryer

Laundry In Unit, Upper Level

Exterior

Exterior Feature Lawn Maintenance, Rooftop Terrace, Storage

Garage Spaces 2.0

Community Features Dog Park, Street Lights

Utilities Available Cable Available, Underground Utilities

Street Surface None,Paved

Porch Balcony, Deck

Garage true

Building

Dwelling Type Site Built

Foundation Slab

Sewer Public Sewer

Water City

Architectural Style Contemporary

Level or Stories Three

Structure Type Brick Partial,Wood

New Construction false

Schools

Elementary Schools Dilworth

Middle Schools Sedgefield

High Schools Myers Park

Others

HOA Name Hawthorne

Senior Community false

Special Listing Condition None

Virtual Tour https://www.zillow.com/view-imx/9f2a4f4c-4c30-48dd-9b41-c7a324fec618?setAttribution=mls&wl=true&initialViewType=pano&utm_source=dashboard

Listed by Nicole McAlister • Keller Williams Ballantyne Area • NicoleM@mypremierproperty.com

GET MORE INFORMATION

Name
Phone*
Message

Go tour this home

512 Sedgefield Park DR