



3 Beds
3 Baths
2,412 SqFt
3 Beds
3 Baths
2,412 SqFt
Key Details
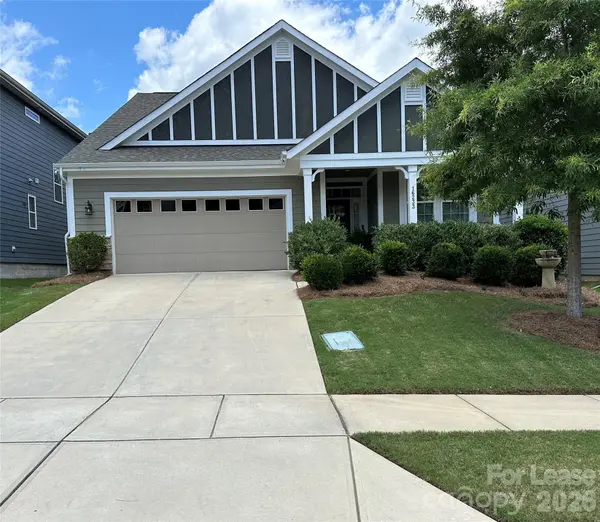
Property Type Single Family Home
Sub Type Single Family Residence
Listing Status Coming Soon
Purchase Type For Rent
Square Footage 2,412 sqft
Subdivision Ridgewater
MLS Listing ID 4426871
Style Tudor
Bedrooms 3
Full Baths 3
Abv Grd Liv Area 2,412
Year Built 2018
Lot Size 6,098 Sqft
Acres 0.14
Property Sub-Type Single Family Residence
Property Description
A separate flex space provides the perfect setup for a home office, workout room, or additional sitting area, allowing you to customize the space to fit your lifestyle. Upstairs, the spacious loft adds even more flexibility and would make a fantastic game room, movie room, or second living area.
With three comfortable bedrooms and three full baths, there is plenty of space and privacy for everyone. Conveniently located near shopping, dining, and everyday necessities, this home combines comfort, functionality, and versatility all in one.
Location
State NC
County Mecklenburg
Zoning RES
Rooms
Primary Bedroom Level Main
Main Level Bedrooms 2
Main Level Primary Bedroom
Main Level Bedroom(s)
Main Level Bathroom-Full
Main Level Bathroom-Full
Main Level Dining Area
Main Level Dining Room
Main Level Flex Space
Main Level Living Room
Upper Level Bedroom(s)
Upper Level Bathroom-Full
Upper Level Loft
Main Level Sunroom
Interior
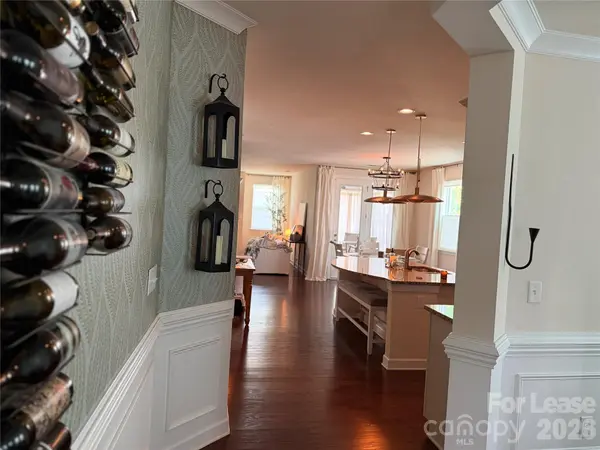
Interior Features Drop Zone, Kitchen Island, Pantry
Heating Heat Pump
Cooling Central Air
Flooring Wood
Fireplaces Type Gas
Fireplace true
Appliance Dishwasher, Disposal, Gas Oven
Exterior
Garage Spaces 2.0
Fence Back Yard
Street Surface Paved
Porch Enclosed, Screened
Garage true
Building
Foundation Slab
Sewer Public Sewer
Water City
Architectural Style Tudor
Level or Stories One and One Half
Schools
Elementary Schools Palisades Park
Middle Schools Southwest
High Schools Palisades
Others
Pets Allowed No
Senior Community false
GET MORE INFORMATION
