
12428 Willingdon RD, Huntersville, NC 28078
REQUEST A TOUR If you would like to see this home without being there in person, select the "Virtual Tour" option and your agent will contact you to discuss available opportunities.
In-PersonVirtual Tour
$ 3,900

5 Beds

4 Baths

3,545 SqFt


Save
$ 3,900
Save

5 Beds

4 Baths

3,545 SqFt

Key Details

Property Type Single Family Home

Sub Type Single Family Residence

Listing Status Active

Purchase Type For Rent

Square Footage 3,545 sqft

Subdivision Northstone

MLS Listing ID 4427315

Bedrooms 5

Full Baths 4

Abv Grd Liv Area 3,545

Year Built 1997

Lot Size 0.400 Acres

Acres 0.4

Property Sub-Type Single Family Residence

Property Description

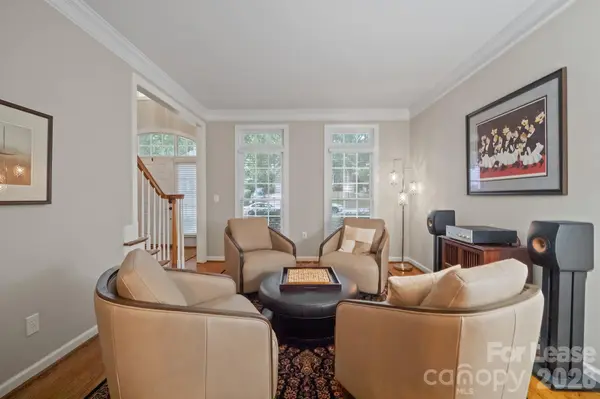
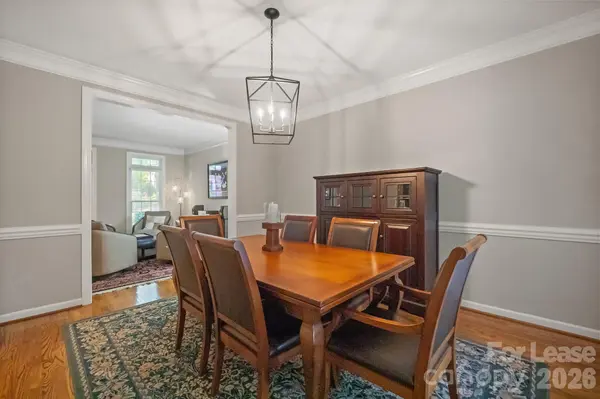
Spacious 5-Bedroom Home on golf course 4-bath home offers plenty of space and luxury living w/fairway views. Situated on a large, flat golf course lot, the home combines comfort, convenience, and style. Inside you will find beautifully updated bathrooms and a modern kitchen, complete w/hardwood floors throughout the home. The spacious primary suite features a huge walk-in closet, while a versatile bonus room with built-in surround sound is perfect for cozy movie nights. A main floor study provides the ideal space for working from home or quiet reading. Enjoy outdoor living w/a screened porch adjacent to a paver patio, perfect for relaxing or entertaining while overlooking the backyard & fairway. 2 car garage. This home has it all—space, privacy and a serene setting on the golf course.

Location

State NC

County Mecklenburg

Zoning GR

Rooms

Primary Bedroom Level Upper

Main Level Bedrooms 1

Upper Level Primary Bedroom

Main Level Bedroom(s)

Interior

Interior Features Attic Other

Cooling Central Air

Flooring Hardwood, Tile

Fireplaces Type Family Room

Fireplace true

Appliance Dishwasher, Disposal, Gas Cooktop, Microwave

Laundry Utility Room

Exterior

Garage Spaces 2.0

Roof Type Architectural Shingle

Street Surface Concrete,Paved

Porch Rear Porch, Screened

Garage true

Building

Foundation Crawl Space

Sewer Public Sewer

Water City

Level or Stories Two

Schools

Elementary Schools Unspecified

Middle Schools Unspecified

High Schools Unspecified

Others

Pets Allowed Conditional

Senior Community false

Listed by Katherine Hansen • Hansen Property Management Inc. • propertymanager@hansenpmgt.com

GET MORE INFORMATION

Name
Phone*
Message

Go tour this home

12428 Willingdon RD