



4 Beds
3 Baths
2,698 SqFt
4 Beds
3 Baths
2,698 SqFt
Key Details
Property Type Single Family Home
Sub Type Single Family Residence
Listing Status Active
Purchase Type For Rent
Square Footage 2,698 sqft
Subdivision Providence Pointe
MLS Listing ID 4427316
Bedrooms 4
Full Baths 3
Abv Grd Liv Area 2,698
Year Built 2005
Property Sub-Type Single Family Residence
Property Description
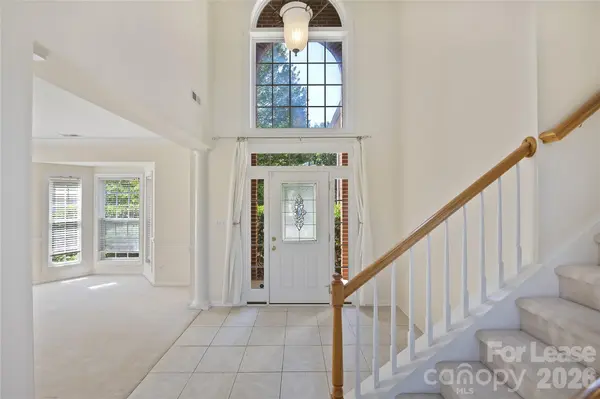
Step inside to a dramatic two-story great room featuring oversized windows and a cozy fireplace. The open-concept layout flows into the spacious kitchen and breakfast area, making the main level ideal for both everyday living and entertaining. The kitchen offers an abundance of cabinetry and counter space, a large center island with sink, stainless steel appliances, gas range, tile backsplash, and plenty of storage. French doors from the breakfast area lead directly to the backyard and patio.
One of the home's standout features is a full bedroom and full bathroom on the first floor, providing excellent flexibility for guests, extended family, a private home office, or anyone who prefers main-level accommodations.
Upstairs, you'll find the spacious primary suite, offering a private retreat with a large bedroom, impressive walk-in closet, and generous primary bathroom featuring a jetted soaking tub, separate shower, and dual-sink vanity. Additional bedrooms, and another full bath are also on the second floor.
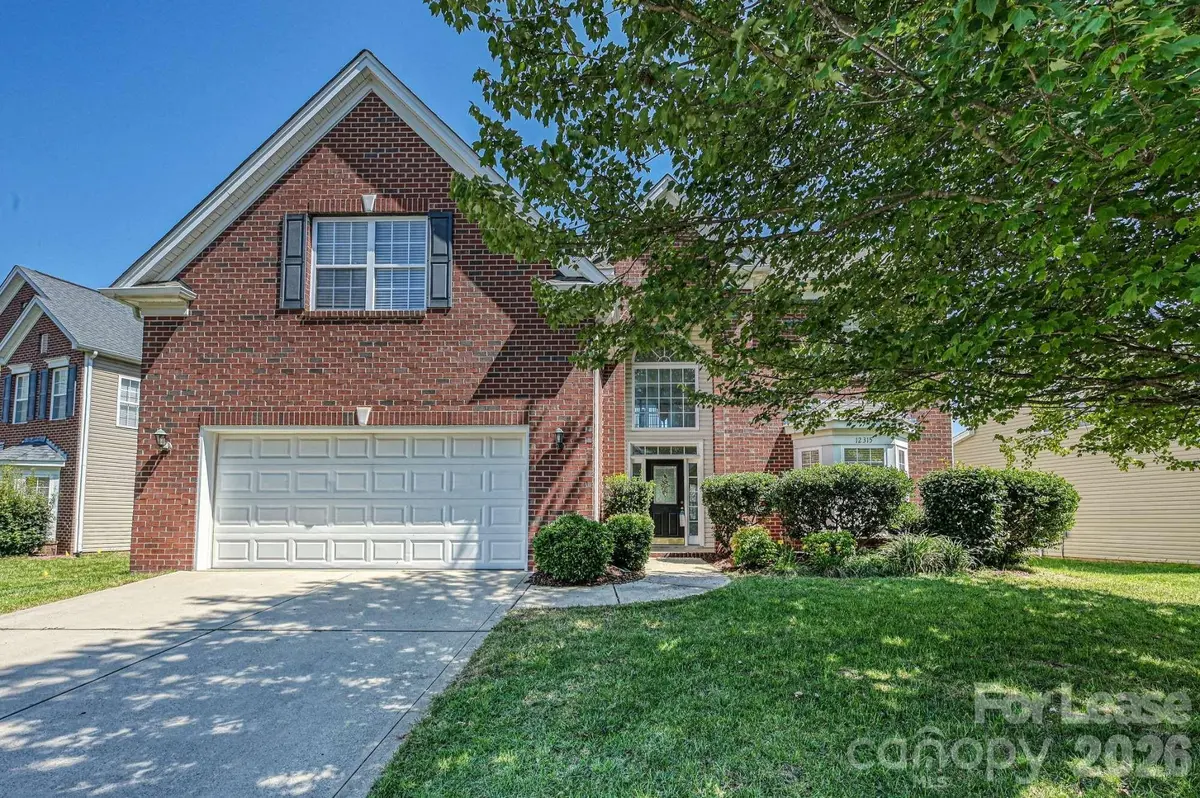
Outside, enjoy a large backyard and patio with plenty of room for relaxing, entertaining, or enjoying the outdoors. A two-car garage provides additional parking and storage.
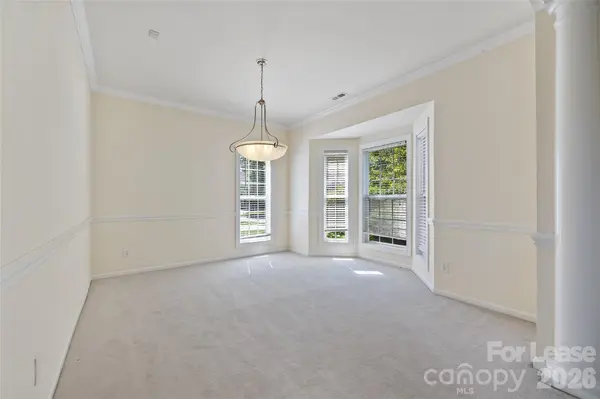
Located in the desirable Providence Pointe subdivision, this home offers the combination renters are looking for: an open and airy floor plan, generous living spaces, an upstairs primary suite, a first-floor guest bedroom and full bath, bonus room, large backyard, and plenty of room to spread out.
No Smoking. Pets Conditional. $300 Non Refundable Pet Fee, Per Pet. $35 Per Month Pet Rent, Per Pet. $50 Per Month Resident Benefits Package Required. $75 Application Fee, Per Adult. Available For Immediate Occupancy!
Location
State NC
County Mecklenburg
Zoning R-5(CD)
Rooms
Primary Bedroom Level Upper
Main Level Bedrooms 1
Upper Level Primary Bedroom
Main Level Bedroom(s)
Interior
Interior Features Other - See Remarks
Furnishings Unfurnished
Fireplace true
Exterior
Garage Spaces 2.0
Street Surface Concrete
Garage true
Building
Level or Stories Two
Schools
Elementary Schools Elon Park
Middle Schools Community House
High Schools Ardrey Kell
Others
Pets Allowed Conditional
Senior Community false
GET MORE INFORMATION
