

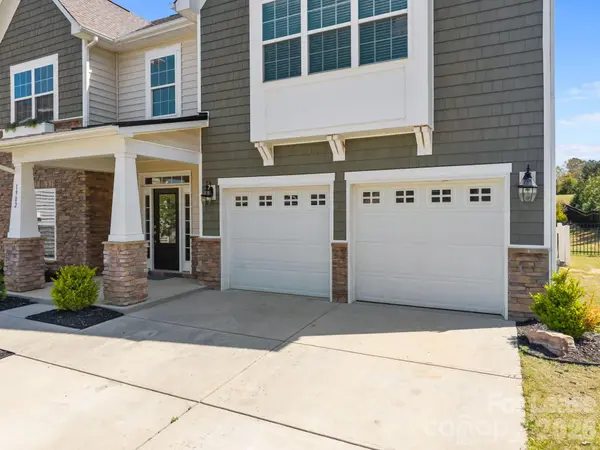


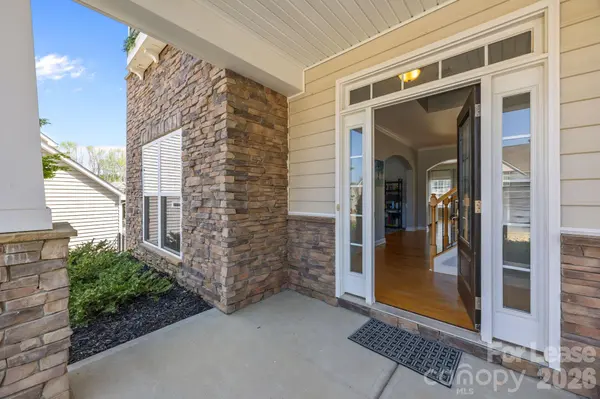
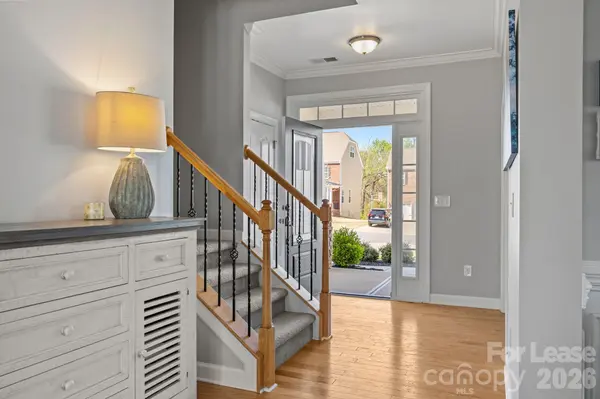
5 Beds
5 Baths
3,621 SqFt
5 Beds
5 Baths
3,621 SqFt
Key Details
Property Type Single Family Home
Sub Type Single Family Residence
Listing Status Active
Purchase Type For Rent
Square Footage 3,621 sqft
Subdivision Waterford On The Rocky River
MLS Listing ID 4427256
Style Contemporary
Bedrooms 5
Full Baths 4
Half Baths 1
Abv Grd Liv Area 3,621
Year Built 2017
Lot Size 0.260 Acres
Acres 0.26
Property Sub-Type Single Family Residence
Property Description
Location
State NC
County Cabarrus
Zoning R4
Rooms
Primary Bedroom Level Upper
Main Level Kitchen
Main Level Dining Room
Main Level Living Room
Main Level Office
Main Level Bathroom-Half
Upper Level Primary Bedroom
Upper Level 2nd Primary
Upper Level Bedroom(s)
Upper Level Bathroom-Full
Third Level Bed/Bonus
Third Level Bathroom-Full
Interior
Interior Features Attic Walk In, Garden Tub, Kitchen Island, Open Floorplan, Pantry, Walk-In Closet(s), Walk-In Pantry
Heating Heat Pump
Cooling Ceiling Fan(s), Central Air, Heat Pump
Flooring Carpet, Hardwood, Tile
Fireplaces Type Gas Log, Living Room
Furnishings Unfurnished
Fireplace true
Laundry Laundry Room
Exterior
Garage Spaces 2.0
Fence Back Yard, Fenced
Community Features Outdoor Pool, Playground
Roof Type Architectural Shingle
Street Surface Concrete,Paved
Porch Deck, Front Porch
Garage true
Building
Lot Description Cul-De-Sac
Foundation Slab
Sewer Public Sewer
Water City
Architectural Style Contemporary
Level or Stories Two and a Half
Schools
Elementary Schools Carl A. Furr
Middle Schools Northwest Cabarrus
High Schools Northwest Cabarrus
Others
Pets Allowed Conditional
Senior Community false
GET MORE INFORMATION
