


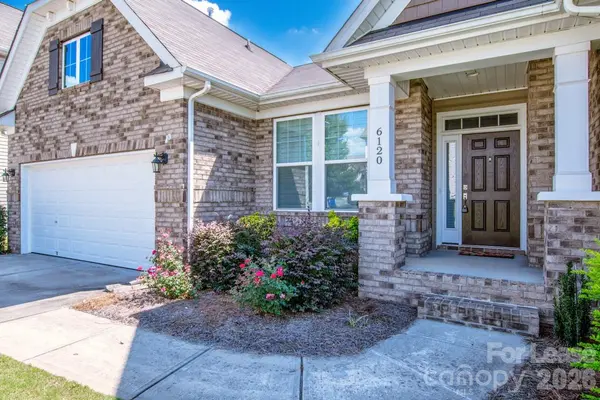


5 Beds
4 Baths
3,459 SqFt
5 Beds
4 Baths
3,459 SqFt
Key Details
Property Type Single Family Home
Sub Type Single Family Residence
Listing Status Active
Purchase Type For Rent
Square Footage 3,459 sqft
Subdivision Villages Of Denver
MLS Listing ID 4425167
Style Traditional
Bedrooms 5
Full Baths 3
Half Baths 1
Abv Grd Liv Area 2,205
Year Built 2017
Lot Size 10,454 Sqft
Acres 0.24
Property Sub-Type Single Family Residence
Property Description
$300 pet fee/Per pet (Max 2 under 45lbs), $25 rent increase for each pet. Pets are case-by-case basis.
-Pets are conditional
-Credit Score must be 630 or greater
-Household income must be 3X rent amount
-All over 18yrs old must Apply
Location
State NC
County Lincoln
Zoning PD-R
Rooms
Basement Exterior Entry, Full, Walk-Out Access
Primary Bedroom Level Main
Main Level Bedrooms 4
Main Level Primary Bedroom
Main Level Bathroom-Full
Main Level Bedroom(s)
Main Level Bedroom(s)
Main Level Bathroom-Full
Main Level Bathroom-Full
Main Level Bathroom-Half
Main Level Kitchen
Main Level Living Room
Main Level Dining Room
Main Level Laundry
Main Level Mud
Basement Level Bathroom-Full
Basement Level Bedroom(s)
Basement Level Living Room
Interior
Interior Features Attic Stairs Pulldown, Cable Prewire, Garden Tub, Kitchen Island, Open Floorplan, Pantry, Split Bedroom, Walk-In Closet(s)
Heating Central, Forced Air, Natural Gas
Cooling Central Air
Flooring Concrete, Laminate, Tile, Vinyl
Furnishings Unfurnished
Fireplace false
Appliance Dishwasher, Disposal, Electric Cooktop, Electric Water Heater, Exhaust Hood, Microwave, Plumbed For Ice Maker, Wall Oven
Laundry Laundry Room
Exterior
Garage Spaces 2.0
Fence Back Yard
Utilities Available Cable Available, Cable Connected, Electricity Connected, Natural Gas
Roof Type Architectural Shingle
Street Surface Concrete,Paved
Porch Covered, Deck, Front Porch, Rear Porch
Garage true
Building
Lot Description Cleared, Level, Private
Foundation Basement
Sewer Public Sewer
Water City
Architectural Style Traditional
Level or Stories Two
Schools
Elementary Schools St. James
Middle Schools East Lincoln
High Schools East Lincoln
Others
Pets Allowed Conditional
Senior Community false
GET MORE INFORMATION
