




3 Beds
3 Baths
1,836 SqFt
3 Beds
3 Baths
1,836 SqFt
Open House
Sun Sep 06, 1:00pm - 3:00pm
Key Details
Property Type Townhouse
Sub Type Townhouse
Listing Status Active
Purchase Type For Sale
Square Footage 1,836 sqft
Price per Sqft $206
Subdivision Porters Row
MLS Listing ID 4420023
Bedrooms 3
Full Baths 2
Half Baths 1
HOA Fees $223/mo
HOA Y/N 1
Abv Grd Liv Area 1,836
Year Built 2023
Lot Size 3,179 Sqft
Acres 0.073
Property Sub-Type Townhouse
Property Description
Upstairs, the flexible loft is ideal for a second living area, home office, or media space and opens directly onto a private balcony—perfect for morning coffee or relaxing outdoors. The spacious primary suite offers a tray ceiling, walk-in closet, and private bath with a tiled shower and built-in bench. Two additional bedrooms and a conveniently located laundry room complete the second floor. No need to worry about lawn maintenance, leaving more time to enjoy nearby walking trails, Lake Wylie, McDowell Nature Preserve, RiverGate Shopping Center, Charlotte Premium Outlets, and convenient access to I-485. This bright, spacious, and versatile end unit could be yours — schedule your showing today!
Location
State NC
County Mecklenburg
Zoning R-8MF(CD)
Rooms
Primary Bedroom Level Upper
Main Level Kitchen
Main Level Living Room
Main Level Bathroom-Half
Main Level Dining Area
Upper Level Primary Bedroom
Upper Level Bathroom-Full
Upper Level Bedroom(s)
Upper Level Bedroom(s)
Upper Level Bathroom-Full
Upper Level Loft
Upper Level Laundry
Interior
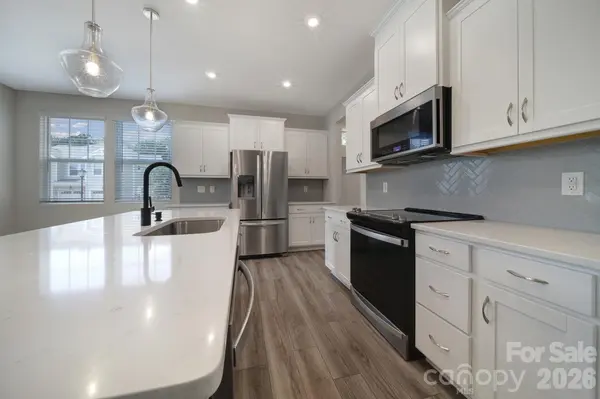
Interior Features Attic Stairs Pulldown, Drop Zone, Kitchen Island, Open Floorplan, Pantry, Storage, Walk-In Closet(s), Walk-In Pantry
Heating Central, Electric
Cooling Ceiling Fan(s), Central Air
Flooring Carpet, Tile, Vinyl
Fireplace false
Appliance Dishwasher, Disposal, Electric Oven, Microwave, Oven, Refrigerator
Laundry Electric Dryer Hookup, Inside, Laundry Room, Upper Level, Washer Hookup
Exterior
Exterior Feature Lawn Maintenance
Garage Spaces 2.0
Community Features Picnic Area, Sidewalks, Street Lights, Walking Trails
Utilities Available Cable Connected, Fiber Optics, Underground Power Lines
Roof Type Architectural Shingle
Street Surface Concrete,Paved
Porch Balcony
Garage true
Building
Dwelling Type Site Built
Foundation Slab
Builder Name Mattamy Homes
Sewer Public Sewer
Water City
Level or Stories Two
Structure Type Stone Veneer,Vinyl
New Construction false
Schools
Elementary Schools Palisades Park
Middle Schools Southwest
High Schools Palisades
Others
Senior Community false
Acceptable Financing Cash, Conventional, FHA
Horse Property None
Listing Terms Cash, Conventional, FHA
Special Listing Condition None
GET MORE INFORMATION
