
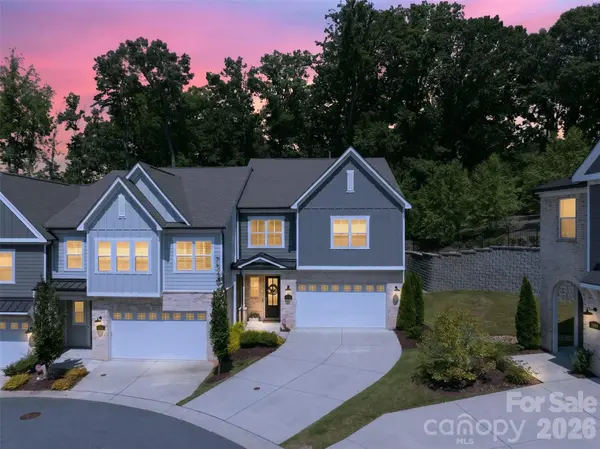
3135 Everly Enclave WAY, Charlotte, NC 28210
REQUEST A TOUR If you would like to see this home without being there in person, select the "Virtual Tour" option and your agent will contact you to discuss available opportunities.
In-PersonVirtual Tour
$ 775,000
Est. payment | /mo

3 Beds

3 Baths

2,366 SqFt


$ 775,000
Est. payment | /mo

3 Beds

3 Baths

2,366 SqFt

Open House

Sat Sep 12, 2:00pm - 4:00pm

Key Details

Property Type Townhouse

Sub Type Townhouse

Listing Status Coming Soon

Purchase Type For Sale

Square Footage 2,366 sqft

Price per Sqft $327

Subdivision Everton

MLS Listing ID 4409003

Bedrooms 3

Full Baths 2

Half Baths 1

HOA Fees $320/mo

HOA Y/N 1

Abv Grd Liv Area 2,366

Year Built 2022

Lot Size 3,484 Sqft

Acres 0.08

Property Sub-Type Townhouse

Property Description

Beautiful, like new, quiet, end unit townhome with a fantastic, central location! Enjoy exceptional privacy and space in this well maintained home. Step inside to a welcoming foyer with soaring ceilings and abundant natural light throughout. The spacious great room flows seamlessly into the kitchen, where the large island creates the perfect gathering place for cooking and entertaining. A generous walk-in scullery with attached pantry, could easily serve as an extended kitchen or home office. Smart appliances and thermostats on each floor, add everyday convenience. Outside, relax on the private covered patio with quaint landscaping, including 15 vines and a climbing hydrangea attached to the privacy wall that will offer greenery from every window. Upstairs, a large loft provides flexible space for a media room, playroom, home office, or additional living area. The impressive primary suite features tall ceilings, excellent privacy, a spacious bath with double vanities, huge glass shower with dual shower heads including a rain shower feature, and an oversized walk-in closet. Two additional bedrooms and a shared full bath along with the large walk- in laundry room (equipped with washer and dryer, folding area and hanging station) complete the second floor. Seller upgrades include: remote-controlled top-down/bottom-up blinds and new water filtration system. Remote programming for HVAC and enhanced security system. Largest driveway in the community and plenty of extra parking.
Thoughtful upgrades and abundant natural light make this home truly stand out. Move-in ready and designed for comfortable , stylish living. Nearby shopping, groceries including Whole Foods, the YMCA, and all that Southpark has to offer! Easy commute to uptown, the airport, and medical offices.

Location

State NC

County Mecklenburg

Zoning UR-2(CD)

Rooms

Primary Bedroom Level Upper

Main Level Living Room

Main Level Kitchen

Main Level Dining Area

Main Level Bathroom-Half

Upper Level Primary Bedroom

Upper Level Bedroom(s)

Upper Level Bedroom(s)

Upper Level Bathroom-Full

Upper Level Bathroom-Full

Upper Level Loft

Upper Level Laundry

Upper Level Loft

Interior

Interior Features Attic Stairs Pulldown, Breakfast Bar, Drop Zone, Kitchen Island, Open Floorplan, Pantry, Walk-In Closet(s), Walk-In Pantry

Heating Forced Air

Cooling Central Air

Flooring Carpet, Laminate, Tile

Fireplaces Type Living Room

Fireplace true

Appliance Dishwasher, Disposal, Exhaust Hood, Gas Cooktop, Microwave, Oven, Refrigerator with Ice Maker, Washer/Dryer

Laundry Laundry Room, Upper Level

Exterior

Exterior Feature Lawn Maintenance

Garage Spaces 2.0

Roof Type Architectural Shingle

Street Surface Concrete,Paved

Porch Covered, Front Porch, Rear Porch

Garage true

Building

Lot Description End Unit

Dwelling Type Site Built

Foundation Slab

Sewer Public Sewer

Water City

Level or Stories Two

Structure Type Brick Partial,Fiber Cement

New Construction false

Schools

Elementary Schools Unspecified

Middle Schools Unspecified

High Schools Unspecified

Others

Pets Allowed Yes

HOA Name Red Rock management

Senior Community false

Acceptable Financing Cash, Conventional

Listing Terms Cash, Conventional

Special Listing Condition None

Listed by Beverly Eller • Dickens Mitchener & Associates Inc • beverly@dickensmitchener.com

GET MORE INFORMATION

Name
Phone*
Message

Go tour this home

3135 Everly Enclave WAY