




5 Beds
4 Baths
3,500 SqFt
5 Beds
4 Baths
3,500 SqFt
Open House
Sat Sep 12, 11:00am - 1:00pm
Key Details
Property Type Single Family Home
Sub Type Single Family Residence
Listing Status Coming Soon
Purchase Type For Sale
Square Footage 3,500 sqft
Price per Sqft $225
Subdivision Cabarrus Woods
MLS Listing ID 4412020
Bedrooms 5
Full Baths 4
Construction Status Completed
Abv Grd Liv Area 3,500
Year Built 2016
Lot Size 4.960 Acres
Acres 4.96
Property Sub-Type Single Family Residence
Property Description
Bonus, this home is listed below appraised value.
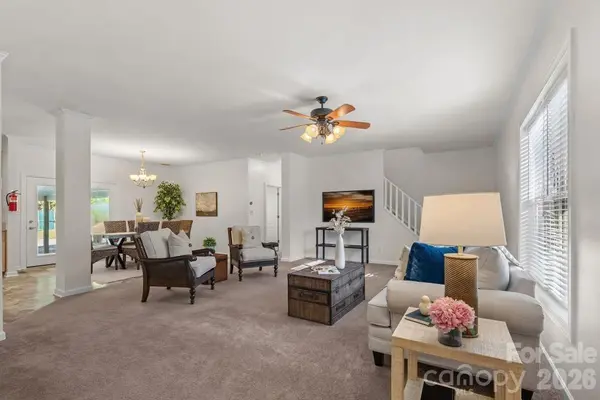
Inside, the layout offers plenty of flexibility with 3 bedrooms on the main level, including the primary suite, plus 2 additional bedrooms, 2 full baths and a loft upstairs. The kitchen has a large island and walk-in pantry, while the covered front porch, back patio and hot tub add more places to enjoy the property outside.
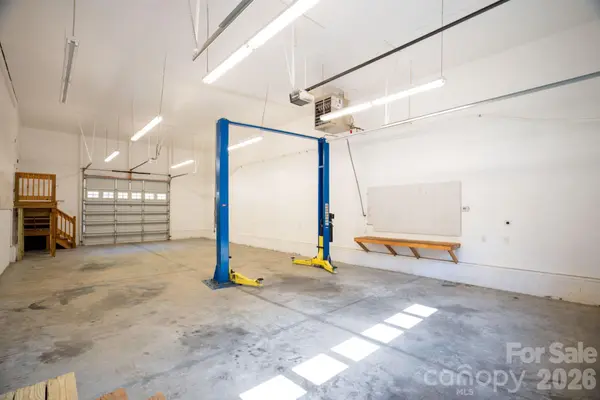
A gated gravel drive leads into the property, with plenty of room for parking and maneuvering larger vehicles. Other features include solar panels, generator, storage, city water and sewer, and no HOA. Located in Cabarrus County with a Charlotte address, this is a property that gives you something increasingly hard to find: a substantial home, almost 5 acres and serious space for the vehicles, equipment, hobbies and storage that come with real life.
Location
State NC
County Cabarrus
Zoning LDR
Rooms
Primary Bedroom Level Main
Main Level Bedrooms 3
Main Level, 16' 8" X 14' 4" Primary Bedroom
Main Level, 8' 1" X 14' 2" Bathroom-Full
Main Level, 8' 5" X 14' 2" Laundry
Main Level, 17' 4" X 14' 3" Kitchen
Main Level, 13' 6" X 14' 4" Dining Area
Main Level, 25' 10" X 14' 7" Living Room
Main Level, 11' 10" X 11' 7" Bedroom(s)
Main Level, 5' 2" X 9' 10" Bathroom-Full
Main Level, 10' 8" X 15' 0" Bedroom(s)
Upper Level, 11' 0" X 7' 6" Bedroom(s)
Upper Level, 11' 0" X 7' 6" Bathroom-Full
Upper Level, 15' 5" X 20' 0" Bedroom(s)
Upper Level, 11' 2" X 8' 2" Bathroom-Full
Upper Level, 18' 5" X 17' 7" Loft
Interior
Interior Features Entrance Foyer, Hot Tub, Kitchen Island, Pantry, Split Bedroom, Storage, Walk-In Closet(s), Walk-In Pantry
Heating Heat Pump
Cooling Ceiling Fan(s), Central Air
Flooring Carpet, Tile
Fireplace false
Appliance Dishwasher, Electric Oven, Electric Range, Exhaust Fan, Microwave, Refrigerator with Ice Maker, Solar Hot Water
Laundry Inside, Main Level, Sink
Exterior
Exterior Feature Hot Tub, Storage
Garage Spaces 6.0
Fence Chain Link, Fenced, Full, Wood
Utilities Available Electricity Connected, Propane, Satellite Internet Available, Solar, Wired Internet Available
Roof Type Architectural Shingle
Street Surface Gated,Gravel
Porch Covered, Deck, Front Porch, Patio, Porch, Rear Porch
Garage true
Building
Lot Description Cleared
Dwelling Type Site Built
Foundation Crawl Space
Sewer Public Sewer
Water City
Level or Stories One and One Half
Structure Type Vinyl
New Construction false
Construction Status Completed
Schools
Elementary Schools Hickory Ridge
Middle Schools Hickory Ridge
High Schools Hickory Ridge
Others
Senior Community false
Acceptable Financing Cash, Conventional, FHA, VA Loan
Listing Terms Cash, Conventional, FHA, VA Loan
Special Listing Condition None
Virtual Tour https://www.zillow.com/view-imx/93fa019c-d5e3-4444-b33e-037b1905c5ae?initialViewType=pano
GET MORE INFORMATION
