




3 Beds
3 Baths
1,973 SqFt
3 Beds
3 Baths
1,973 SqFt
Open House
Sat Sep 05, 11:00am - 1:00pm
Sun Sep 06, 1:00pm - 3:00pm
Key Details
Property Type Single Family Home
Sub Type Single Family Residence
Listing Status Active
Purchase Type For Sale
Square Footage 1,973 sqft
Price per Sqft $227
Subdivision Southampton
MLS Listing ID 4420335
Style Transitional
Bedrooms 3
Full Baths 2
Half Baths 1
HOA Fees $350/Semi-Annually
HOA Y/N 1
Abv Grd Liv Area 1,973
Year Built 1999
Lot Size 7,405 Sqft
Acres 0.17
Property Sub-Type Single Family Residence
Property Description
Freshly painted throughout, the home features new LVP flooring, upgraded carpet and pad, updated lighting, ceiling fans and fixtures, plus tiled full baths and laundry room. A convenient updated main-level powder room features a new vanity, fixtures and LVP flooring. The open-concept kitchen is designed for everyday living and entertaining with a large center island with counter seating, new quartz countertops, stainless farmhouse sink and new electric range. The kitchen flows seamlessly into the inviting great room featuring a cozy gas fireplace.
A dramatic two-story dining room fills with natural light, while the flexible front room offers the perfect space for a formal living room, home office or study. Upstairs, retreat to the spacious owner's suite featuring a vaulted ceiling and large walk-in closet. Two additional bedrooms, convenient upstairs laundry and a wide-open hallway overlooking the dining room provide wonderful functionality, with space ideal for a homework station, computer area or reading nook.
Enjoy the privacy of a treed backyard that extends beyond the tree line, creating a peaceful natural setting. Refrigerator, washer and dryer convey for an easy transition into your new home.
Located in popular Southampton, residents enjoy fantastic community amenities including an outdoor pool, clubhouse, sports courts and playgrounds. Convenient to top-rated schools and some of South Charlotte's best shopping, dining and entertainment at Blakeney, Stonecrest and Ballantyne Village and the Bowl, including concerts and events at The Amp Ballantyne. Easy access to I-485, SouthPark, Charlotte Douglas International Airport and Uptown Charlotte make this location hard to beat.
Location
State NC
County Mecklenburg
Zoning R-8(CD)
Rooms
Primary Bedroom Level Upper
Main Level Living Room
Main Level Dining Room
Main Level Great Room
Main Level Kitchen
Main Level Bathroom-Half
Upper Level Primary Bedroom
Upper Level Bathroom-Full
Upper Level Bedroom(s)
Upper Level Bathroom-Full
Upper Level Bedroom(s)
Upper Level Laundry
Interior
Heating Forced Air, Natural Gas
Cooling Central Air
Flooring Carpet, Tile, Vinyl
Fireplaces Type Gas, Great Room
Fireplace true
Appliance Dishwasher, Disposal, Dryer, Electric Range, Gas Water Heater, Microwave, Refrigerator, Self Cleaning Oven, Washer, Washer/Dryer
Laundry Laundry Room, Upper Level
Exterior
Garage Spaces 1.0
Community Features Clubhouse, Game Court, Outdoor Pool, Playground, Sidewalks
Roof Type Architectural Shingle
Street Surface Concrete,Paved
Garage true
Building
Lot Description Level, Wooded, Views
Dwelling Type Site Built
Foundation Slab
Sewer Public Sewer
Water City
Architectural Style Transitional
Level or Stories Two
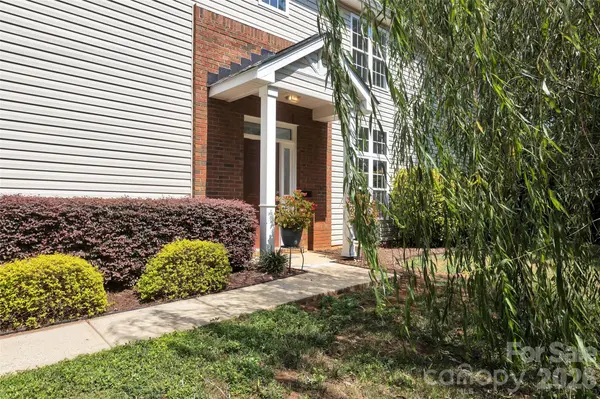
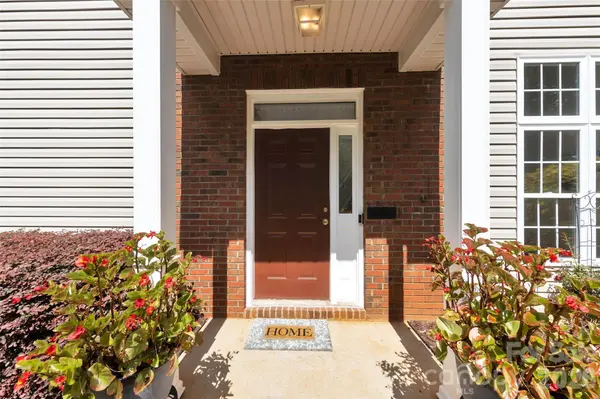
Structure Type Brick Partial,Vinyl
New Construction false
Schools
Elementary Schools Knights View
Middle Schools Community House
High Schools Ardrey Kell
Others
HOA Name Superior Mgmt
Senior Community false
Acceptable Financing Cash, Conventional, FHA, VA Loan
Listing Terms Cash, Conventional, FHA, VA Loan
Special Listing Condition None
Virtual Tour https://youtu.be/3nQxFfcpWr4
GET MORE INFORMATION
