
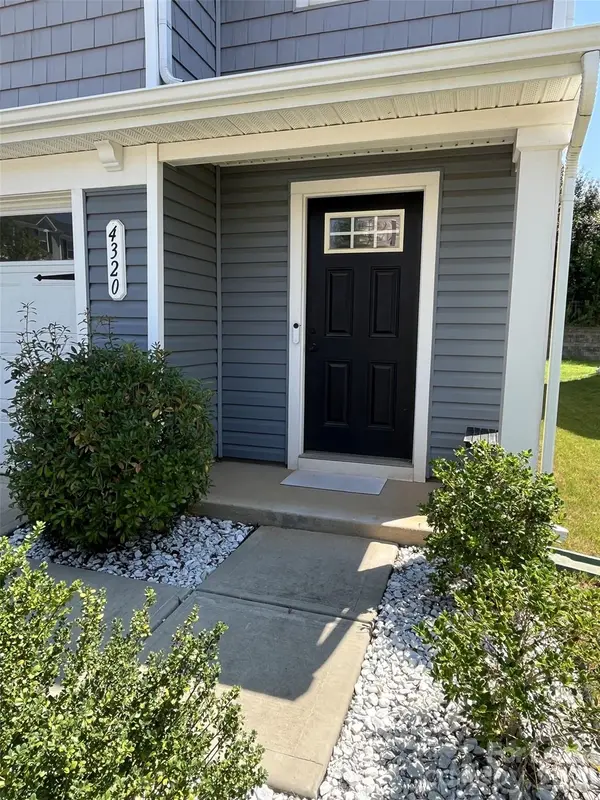
4320 Bowline DR, Charlotte, NC 28269
REQUEST A TOUR If you would like to see this home without being there in person, select the "Virtual Tour" option and your agent will contact you to discuss available opportunities.
In-PersonVirtual Tour
$ 2,500

5 Beds

3 Baths

2,134 SqFt


Save
$ 2,500
Save

5 Beds

3 Baths

2,134 SqFt

Key Details

Property Type Single Family Home

Sub Type Single Family Residence

Listing Status Active

Purchase Type For Rent

Square Footage 2,134 sqft

Subdivision Dillon Lakes

MLS Listing ID 4421159

Bedrooms 5

Full Baths 2

Half Baths 1

Abv Grd Liv Area 2,134

Year Built 2021

Lot Size 3,484 Sqft

Acres 0.08

Property Sub-Type Single Family Residence

Property Description

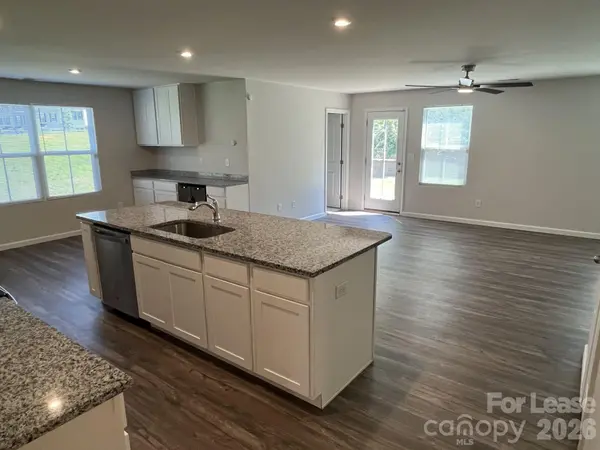
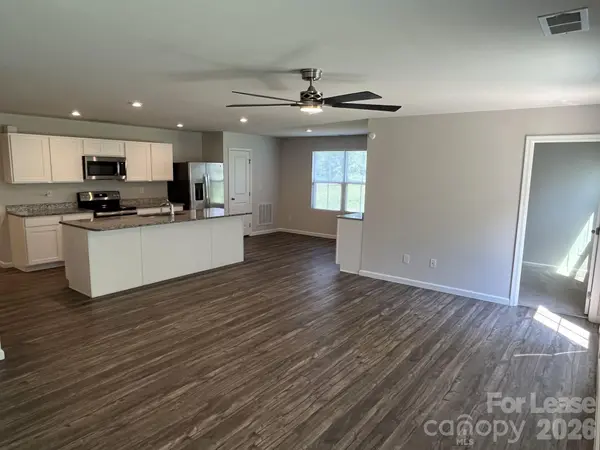
Check out this spacious 2 story home in North Charlotte! This home features 4 bedrooms, loft and lower level office. Over 2100 square feet of living space. The lower level has an open concept living room, dining room and kitchen with island, pantry and stainless appliances. Dining area has extra counter/cabinet space with wine fridge! Lower level also has a half bath and office space. Primary bedroom upstairs with 2 walk in closets and private full bath with dual vanity and step in shower. 3 good size secondary bedrooms, full bath, loft and laundry are also on the 2nd story. The home has a good size patio out back and 2 car garage. Located in the Dillon Lakes community off of Cindy Ln. near Statesville Rd. Convenient to I-77 and I-85. Minutes from Uptown, NoDa or University Area. Rent this home with $2500 deposit and first month's rent!

Location

State NC

County Mecklenburg

Zoning UR-2(CD)

Rooms

Main Level Kitchen

Main Level Living Room

Main Level Dining Area

Main Level Bathroom-Half

Main Level Office

Upper Level Bedroom(s)

Upper Level Bedroom(s)

Upper Level Bedroom(s)

Upper Level Bedroom(s)

Upper Level Bedroom(s)

Upper Level Bathroom-Full

Upper Level Bathroom-Full

Upper Level Laundry

Interior

Interior Features Attic Stairs Pulldown, Entrance Foyer

Heating Heat Pump

Cooling Central Air

Flooring Carpet, Vinyl

Furnishings Unfurnished

Fireplace false

Appliance Dishwasher, Microwave, Oven, Refrigerator

Laundry Upper Level

Exterior

Garage Spaces 2.0

Community Features Playground, Sidewalks, Street Lights

Roof Type Architectural Shingle

Street Surface Concrete

Garage true

Building

Foundation Slab

Sewer Public Sewer

Water City

Level or Stories Two

Schools

Elementary Schools Statesville Road

Middle Schools Ranson

High Schools West Charlotte

Others

Pets Allowed No

Senior Community false

Listed by Andrew Shearer • Shearer Realty Inc. • andrew@shearerrealty.com

GET MORE INFORMATION

Name
Phone*
Message

Go tour this home

4320 Bowline DR