

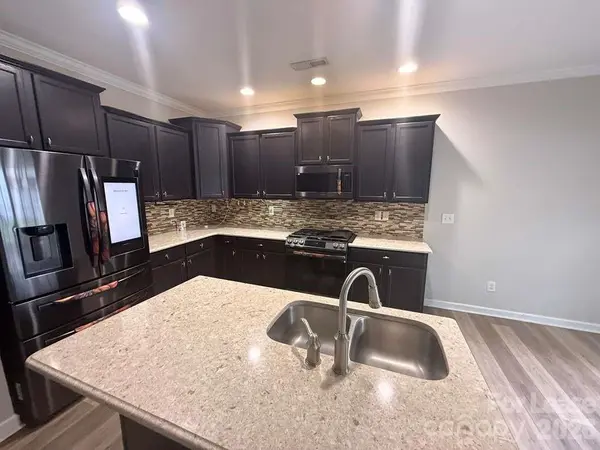


3 Beds
3 Baths
4,356 Sqft Lot
3 Beds
3 Baths
4,356 Sqft Lot
Key Details
Property Type Condo
Sub Type Condominium
Listing Status Active
Purchase Type For Rent
Subdivision Riviera
MLS Listing ID 4421135
Bedrooms 3
Full Baths 2
Half Baths 1
Lot Size 4,356 Sqft
Acres 0.1
Property Sub-Type Condominium
Property Description
This home features approximately 1,600+ square feet of living space, providing plenty of room for families, professionals, or anyone looking for a spacious home in a great Charlotte location.
?? Home Features
• 3 spacious bedrooms
• 2.5 bathrooms
• Approximately 1,600+ sq. ft.
• 2-car garage
• Spacious living area
• Open and functional floor plan
• Well-maintained home
• Plenty of natural light
• Comfortable bedrooms with ample closet space
• Convenient laundry area
• Low-maintenance townhome lifestyle
Rent & Utilities Monthly Rent: $2,295
Water INCLUDED and Trash INCLUDED
Washer/dryer included
Tenant is responsible for electricity, internet/cable, and other utilities not specifically included above.
?? Prime Ballantyne Location
Enjoy convenient access to everything the Ballantyne area has to offer. The home is close to shopping, restaurants, grocery stores, entertainment, parks, and major roads, making daily commuting and weekend activities easy and convenient.
You'll be minutes from the many dining and shopping options throughout Ballantyne and have convenient access to I-485 and major Charlotte employment centers.
??????????? Great for Families & Professionals
Whether you're relocating to Charlotte, looking for a larger home, or simply want to enjoy the Ballantyne lifestyle, this townhome offers an excellent opportunity to live in a convenient and desirable South Charlotte location.
Location
State NC
County Mecklenburg
Building/Complex Name Riviera
Rooms
Primary Bedroom Level Upper
Upper Level Primary Bedroom
Upper Level Bedroom(s)
Upper Level Bedroom(s)
Main Level Bathroom-Half
Upper Level Bathroom-Full
Main Level Breakfast
Upper Level Laundry
Main Level Living Room
Main Level Kitchen
Interior
Interior Features Attic Other
Heating Central
Cooling Ceiling Fan(s), Central Air
Furnishings Unfurnished
Fireplace true
Exterior
Garage Spaces 2.0
Street Surface Concrete
Garage true
Building
Foundation Slab
Sewer Public Sewer
Water City
Level or Stories Two
Schools
Elementary Schools Unspecified
Middle Schools Unspecified
High Schools Ardrey Kell
Others
Pets Allowed Conditional
Senior Community false
GET MORE INFORMATION
