



3 Beds
3 Baths
2,223 SqFt
3 Beds
3 Baths
2,223 SqFt
Key Details
Property Type Single Family Home
Sub Type Single Family Residence
Listing Status Active
Purchase Type For Sale
Square Footage 2,223 sqft
Price per Sqft $200
Subdivision Blackburn Ridge
MLS Listing ID 4403156
Style Ranch
Bedrooms 3
Full Baths 2
Half Baths 1
Abv Grd Liv Area 2,223
Year Built 2003
Lot Size 0.470 Acres
Acres 0.47
Property Sub-Type Single Family Residence
Property Description
CLOSER TO HICKORY THAN YOU THINK! With a Lincolnton address yet positioned approximately 15 miles from Hickory's Union Square and less than five miles from Highway 321, this spacious brick ranch offers convenient access to Hickory while remaining in the desirable Fred T. Foard school district.
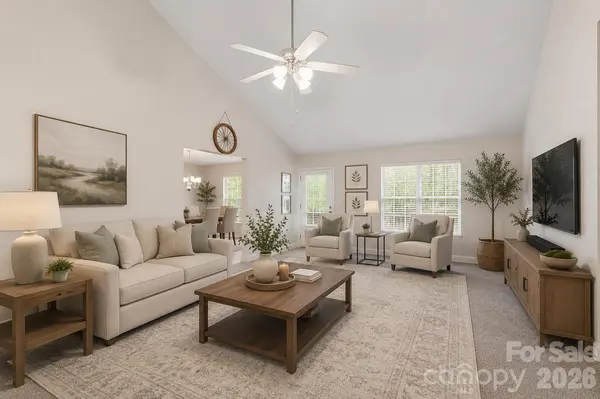
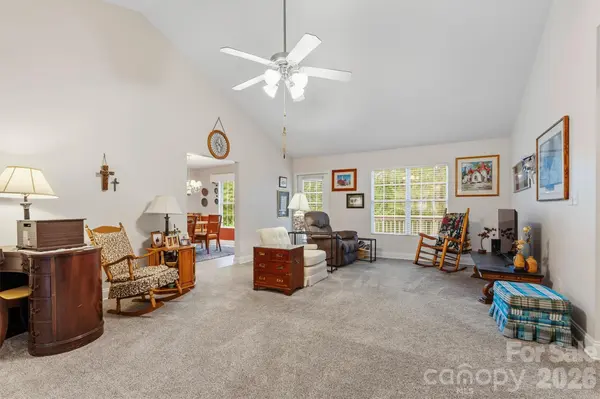
Offering more than 2,200 square feet of one-level living, the home features three bedrooms, two-and-a-half baths, a versatile flex room, a formal dining room and a casual dining area that could also serve as an additional sitting space. The vaulted living room creates an open, welcoming atmosphere, while the kitchen offers granite countertops, abundant cabinetry and a walk-in pantry. The spacious primary suite includes two walk-in closets and a private bath with a jetted tub and separate shower.
Set on a generous 0.47-acre corner lot in Blackburn Ridge Estates, the property also features an attached two-car garage, gutter guards, crawlspace waterproofing with a dehumidifier and a Terminix bond. If you need space, flexibility and convenient access to Hickory, this home deserves a closer look. Schedule your private tour today!
Location
State NC
County Catawba
Zoning R-40
Rooms
Primary Bedroom Level Main
Main Level Bedrooms 3
Main Level Living Room
Main Level Dining Room
Main Level Kitchen
Main Level Breakfast
Main Level Primary Bedroom
Main Level Bathroom-Full
Main Level Bathroom-Half
Main Level Bedroom(s)
Main Level Bedroom(s)
Main Level Bathroom-Full
Main Level Office
Interior
Interior Features Attic Stairs Pulldown, Entrance Foyer, Garden Tub, Kitchen Island, Split Bedroom, Storage, Walk-In Closet(s), Walk-In Pantry
Heating Heat Pump
Cooling Ceiling Fan(s), Central Air
Flooring Carpet, Tile, Other - See Remarks
Fireplace false
Appliance Dishwasher, Electric Range, Electric Water Heater, Microwave, Refrigerator
Laundry Electric Dryer Hookup, Laundry Closet, Main Level, Washer Hookup
Exterior
Garage Spaces 2.0
Utilities Available Cable Available, Electricity Connected
Roof Type Architectural Shingle
Street Surface Concrete,Paved
Porch Deck, Front Porch
Garage true
Building
Lot Description Corner Lot, Level
Dwelling Type Site Built
Foundation Crawl Space
Sewer Septic Installed
Water Well
Architectural Style Ranch
Level or Stories One
Structure Type Brick Full
New Construction false
Schools
Elementary Schools Blackburn
Middle Schools Jacobs Fork
High Schools Fred T. Foard
Others
Senior Community false
Restrictions Other - See Remarks
Acceptable Financing Cash, Conventional, FHA, VA Loan
Horse Property None
Listing Terms Cash, Conventional, FHA, VA Loan
Special Listing Condition None
Virtual Tour https://carolinalakephotography.hd.pics/3656-Woodgreen-Dr
GET MORE INFORMATION
