
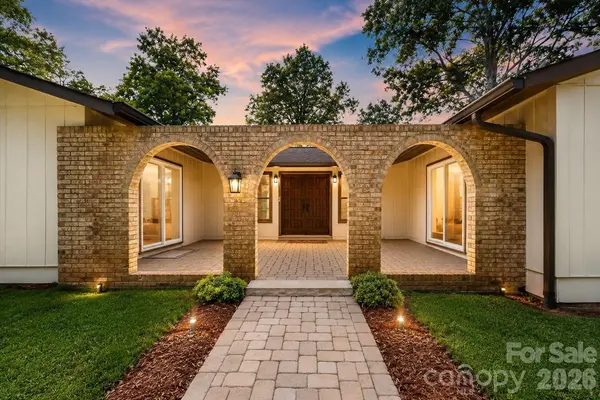
4024 Wandering LN NE, Hickory, NC 28601
REQUEST A TOUR If you would like to see this home without being there in person, select the "Virtual Tour" option and your agent will contact you to discuss available opportunities.
In-PersonVirtual Tour
$ 475,000
Est. payment | /mo

4 Beds

3 Baths

2,444 SqFt


Save
$ 475,000
Est. payment | /mo
Save

4 Beds

3 Baths

2,444 SqFt

Key Details

Property Type Single Family Home

Sub Type Single Family Residence

Listing Status Active

Purchase Type For Sale

Square Footage 2,444 sqft

Price per Sqft $194

Subdivision Catawba Springs

MLS Listing ID 4397647

Bedrooms 4

Full Baths 3

HOA Fees $100/ann

HOA Y/N 1

Abv Grd Liv Area 2,444

Year Built 1976

Lot Size 0.620 Acres

Acres 0.62

Property Sub-Type Single Family Residence

Property Description

Welcome to 4024 Wandering Lane NE, located in the desirable Catawba Springs community! This spacious one-level home offers 4 bedrooms, 3 full bathrooms, and approximately 2,444 square feet of living space on a generous 0.62-acre lot. The functional layout provides plenty of room for everyday living and entertaining, with multiple living spaces and all bedrooms conveniently located on the main level. Outside, enjoy a covered front porch, patio, fire pit, partially fenced backyard, and mature surroundings. The circular driveway provides ample parking and easy access. Located within the Catawba Springs golf course community with access to neighborhood amenities including golf, clubhouse, and walking trails. Conveniently located in NE Hickory with easy access to shopping, dining, and everyday necessities. A great opportunity for buyers looking for space, a large lot, and an established Hickory neighborhood!

Location

State NC

County Catawba

Zoning R-2

Rooms

Primary Bedroom Level Main

Main Level Bedrooms 4

Interior

Interior Features Open Floorplan, Walk-In Closet(s), Other - See Remarks

Heating Central

Cooling Central Air

Fireplace true

Appliance Dishwasher, Electric Oven, Refrigerator, Washer/Dryer

Laundry Electric Dryer Hookup, Mud Room, Main Level

Exterior

Exterior Feature Fire Pit, Other - See Remarks

Fence Back Yard, Partial, Wood

Community Features Clubhouse, Golf, Walking Trails

Roof Type Architectural Shingle

Street Surface Concrete,Gravel,Paved

Porch Covered, Front Porch, Patio

Garage false

Building

Lot Description Level, On Golf Course, Paved, Wooded

Dwelling Type Site Built

Foundation Crawl Space

Sewer Public Sewer

Water City

Level or Stories One

Structure Type Brick Partial,Wood

New Construction false

Schools

Elementary Schools Snow Creek

Middle Schools H.M. Arndt

High Schools St. Stephens

Others

Senior Community false

Acceptable Financing Cash, Conventional, FHA, VA Loan

Listing Terms Cash, Conventional, FHA, VA Loan

Special Listing Condition None

Listed by Eric Trejo • Nestlewood Realty, LLC • Eric@nestlewoodrealty.com

GET MORE INFORMATION

Name
Phone*
Message

Go tour this home

4024 Wandering LN NE