
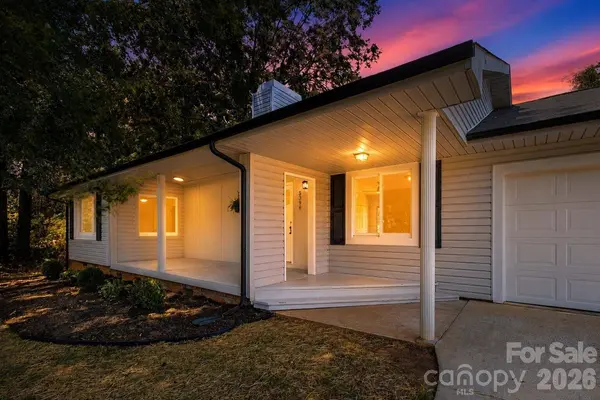
5396 Stonewood DR
Hickory, NC 28602
- 3 Beds
- 2 Baths Full Baths: 2
- 1,192 SqFt
- 0.4 Lot Size
- 1981 Year Built
VIRTUAL TOUR
GALLERY
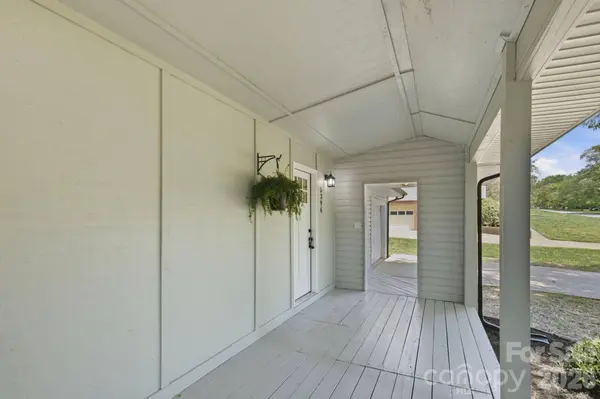
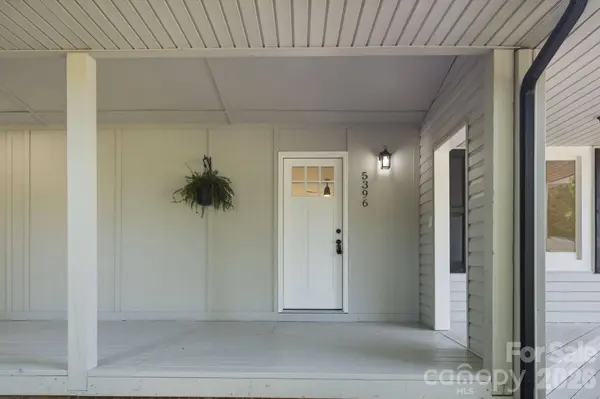
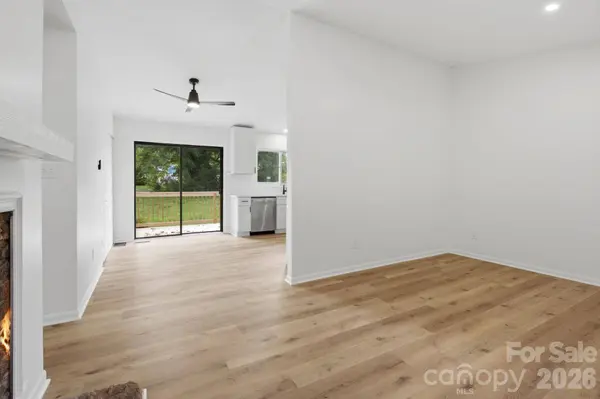
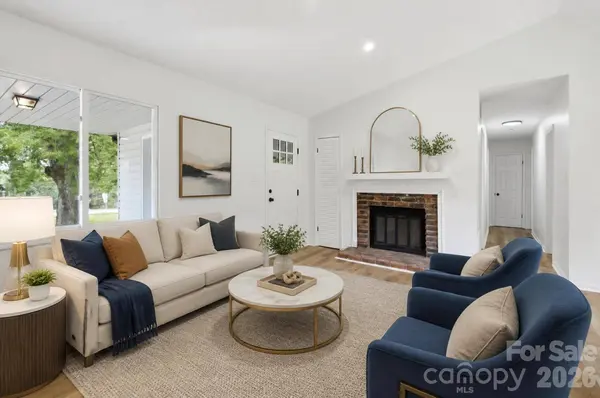
PROPERTY DETAIL
Key Details
Property Type Single Family Home
Sub Type Single Family Residence
Listing Status Active Under Contract
Purchase Type For Sale
Square Footage 1, 192 sqft
Price per Sqft $209
Subdivision Woodridge
MLS Listing ID 4407242
Bedrooms 3
Full Baths 2
Abv Grd Liv Area 1,192
Year Built 1981
Lot Size 0.400 Acres
Acres 0.4
Property Sub-Type Single Family Residence
Location
State NC
County Catawba
Zoning R-20
Rooms
Primary Bedroom Level Main
Main Level Bedrooms 3
Building
Dwelling Type Site Built
Foundation Crawl Space
Sewer Septic Installed
Water Community Well
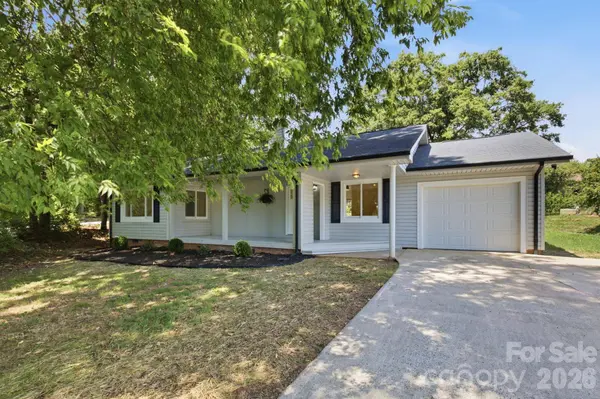
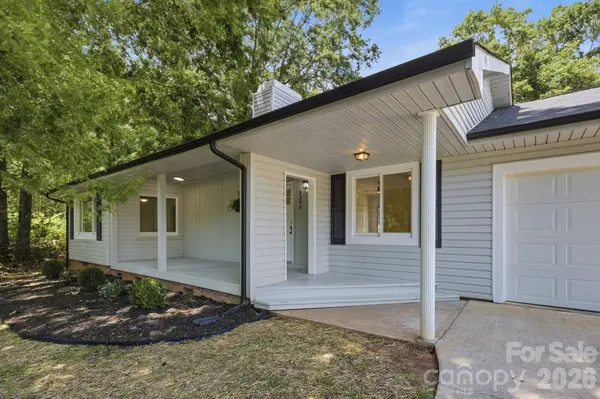
Level or Stories One
Structure Type Vinyl
New Construction false
Interior
Heating Heat Pump
Cooling Central Air
Flooring Vinyl
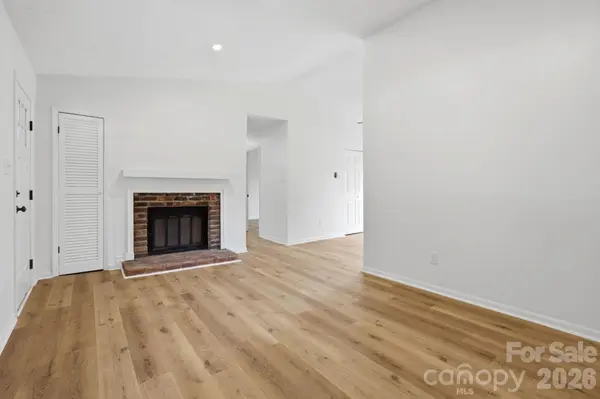
Fireplace true
Appliance Dishwasher, Electric Oven, Electric Range, Microwave
Laundry Main Level
Exterior
Garage Spaces 1.0
Roof Type Architectural Shingle
Street Surface Concrete,Paved
Porch Covered, Front Porch, Rear Porch
Garage true
Schools
Elementary Schools Mountain View
Middle Schools Jacobs Fork
High Schools Fred T. Foard
Others
Senior Community false
Acceptable Financing Cash, Conventional, FHA, USDA Loan, VA Loan
Listing Terms Cash, Conventional, FHA, USDA Loan, VA Loan
Special Listing Condition None
Virtual Tour https://my.matterport.com/show/?m=TH6wDNL9BaB
SIMILAR HOMES FOR SALE
Check for similar Single Family Homes at price around $249,900 in Hickory,NC

Active
$169,000
4098 S Nc Hwy 127 HWY, Hickory, NC 28602
Listed by Crystal White of True North Realty2 Beds 1 Bath 1,382 SqFt
Open House
$276,999
3274 Eller Drive EXT, Hickory, NC 28602
Listed by Jerry Smith of Smith Capital Partners LLC2 Beds 2 Baths 1,188 SqFt
Open House
$306,999
3290 Eller Drive EXT, Hickory, NC 28602
Listed by Jerry Smith of Smith Capital Partners LLC3 Beds 2 Baths 1,533 SqFt
CONTACT
