
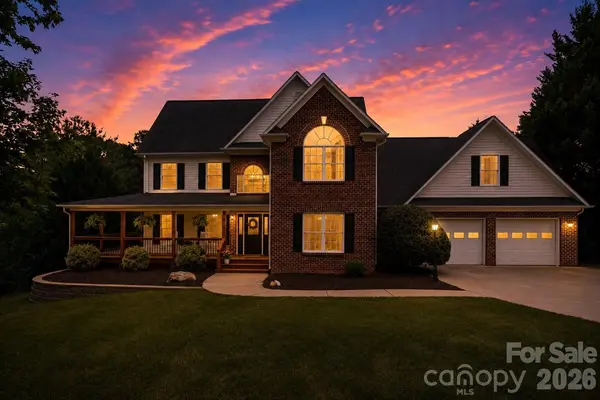
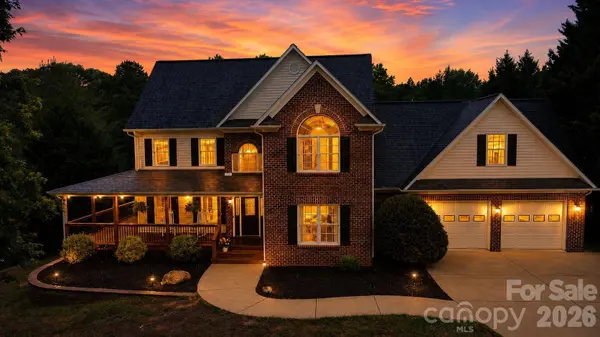
4616 20th Street PL NE
Hickory, NC 28601
Open House
Sun Sep 13, 1:00pm - 3:00pm
- 4 Beds
- 4 Baths Full Baths: 3 Half Baths: 1
- 3,863 SqFt
- 0.48 Lot Size
- 2001 Year Built
GALLERY
PROPERTY DETAIL
Key Details
Property Type Single Family Home
Sub Type Single Family Residence
Listing Status Active
Purchase Type For Sale
Square Footage 3, 863 sqft
Price per Sqft $175
Subdivision Forest Creek Estates
MLS Listing ID 4385473
Bedrooms 4
Full Baths 3
Half Baths 1
Abv Grd Liv Area 2,713
Year Built 2001
Lot Size 0.480 Acres
Acres 0.48
Property Sub-Type Single Family Residence
Location
State NC
County Catawba
Zoning R-1
Rooms
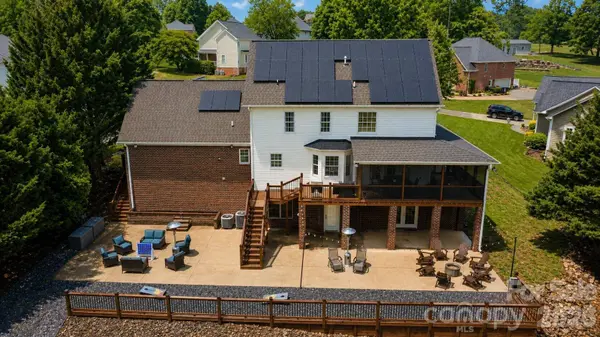
Basement Exterior Entry, Finished, Interior Entry
Primary Bedroom Level Upper
Main Level Living Room
Main Level Kitchen
Main Level Breakfast
Main Level Dining Room
Main Level Office
Upper Level Primary Bedroom
Upper Level Bathroom-Full
Upper Level Bedroom(s)
Upper Level Bedroom(s)
Upper Level Bathroom-Full
Upper Level Bonus Room
Upper Level Laundry
Basement Level Bar/Entertainment
Basement Level Flex Space
Basement Level Bathroom-Full
Building
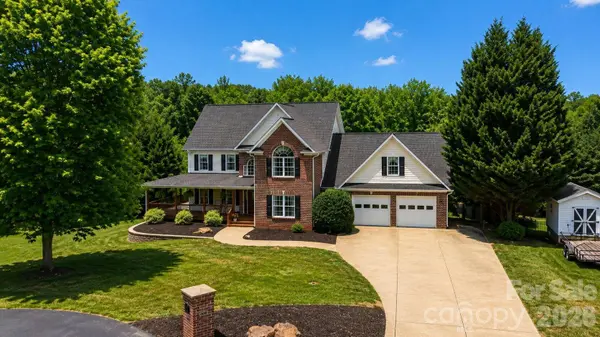
Lot Description Cul-De-Sac
Dwelling Type Site Built
Foundation Basement
Sewer Public Sewer, Sewage Pump
Water City
Level or Stories Two
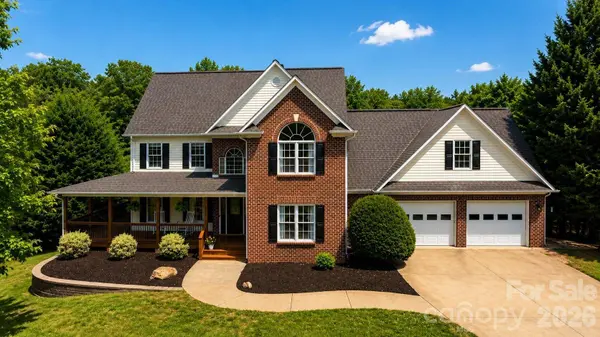
Structure Type Brick Partial,Vinyl
New Construction false
Interior
Heating Heat Pump, Natural Gas
Cooling Central Air
Flooring Carpet, Tile, Wood
Fireplaces Type Gas Vented, Living Room
Fireplace true
Appliance Dishwasher, Electric Oven, Gas Cooktop, Microwave, Refrigerator
Laundry Upper Level
Exterior
Garage Spaces 2.0
Fence Privacy
Utilities Available Natural Gas
Roof Type Architectural Shingle
Street Surface Concrete,Paved
Porch Deck, Enclosed, Wrap Around
Garage true
Schools
Elementary Schools Snow Creek
Middle Schools Arndt
High Schools St. Stephens
Others
Senior Community false
Acceptable Financing Cash, Conventional, FHA, USDA Loan, VA Loan
Listing Terms Cash, Conventional, FHA, USDA Loan, VA Loan
Special Listing Condition None
SIMILAR HOMES FOR SALE
Check for similar Single Family Homes at price around $679,000 in Hickory,NC

Active
$959,000
444 19th Avenue CIR NW, Hickory, NC 28601
Listed by Tamara Coley of RE/MAX A-Team4 Beds 3 Baths 4,355 SqFt
Active
$899,000
496 19th Avenue CIR NW, Hickory, NC 28601
Listed by Tamara Coley of RE/MAX A-Team4 Beds 3 Baths 3,718 SqFt
Active
$775,000
3910 6th ST NW, Hickory, NC 28601
Listed by Penni Grigg of RE/MAX Southern Lifestyles2 Beds 4 Baths 2,292 SqFt
CONTACT
