
Hannah Fox
Owner & Broker in Charge
NOW AVAILABLE · TAYLORSVILLE, NORTH CAROLINA
18 Wittenburg Springs Dr
Taylorsville, NC 28681 · Offered at $749,000
0
Bedrooms
0.0
Bathrooms
0
Square Feet
0
Garage Spaces
ABOUT THE HOME
Better than new, finished in ways a builder never would
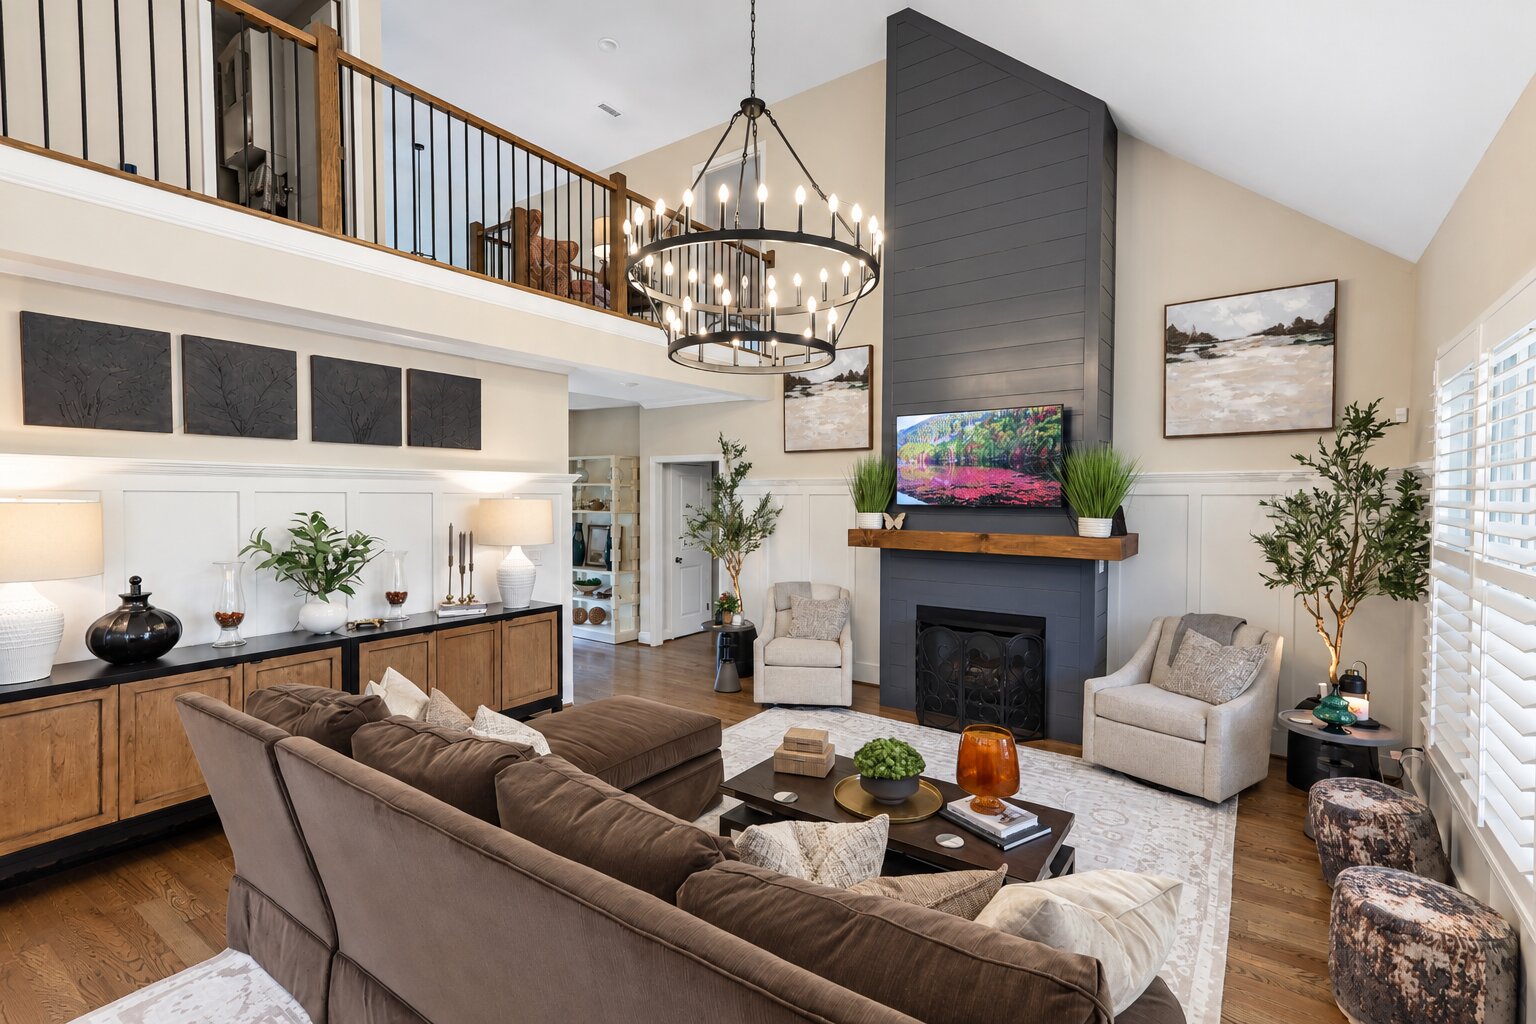
Upgraded top to bottom since it was built, this corner-lot home shows an interior designer's touch in every room. Vaulted ceilings and a statement chandelier crown the living room, where custom built-ins frame a fireplace with a new mantle, and plantation shutters, refreshed paint and new light fixtures run throughout.
The kitchen pairs white cabinetry and stainless appliances with granite countertops, herringbone tile, a custom butler's pantry and a peninsula with bar seating. The main-level primary suite has a walk-in closet with a custom wardrobe, dual vanities, a freestanding soaking tub and a frameless glass shower. Upstairs you'll find new hardwood floors, two large bedrooms with walk-in and walk-through closets, and a flexible fourth room.
Out back is the showpiece: a detached garage with its own separate entrance and over 1,500 sq ft under roof, including a bathroom, a covered patio and unfinished storage upstairs, plus a fully screened porch with a cedar ceiling, a new concrete patio and a fire pit under string lights.
Main-level primary suite
Soaking tub, dual vanities
Designer kitchen
Granite, herringbone tile, butler’s pantry
Vaulted living room
Chandelier, built-ins, fireplace
Plantation shutters
Throughout the home
Screened back porch
Cedar ceiling, Hunter fans
Detached garage
~981 sq ft with bathroom
Four garage spaces
2-car attached + detached
Heat pump + central air
Insulated windows and doors
PHOTO GALLERY
Take a Look Inside
15 professional photos · use the arrows to browse
PROPERTY DETAILS
The Facts
LOCATION
Minutes From Everything
Set in the Wittenburg Springs neighborhood in Alexander County's Bethlehem community, the home is minutes from Lake Hickory, with the Wittenburg Springs Boating Access close by for days on the water. Shopping and dining in Hickory's Viewmont area are an easy drive, and you get a quiet setting just outside the city with no city taxes.
LET'S GET YOU INSIDE
Schedule Your Private Showing
Hannah Fox · Owner & Broker in Charge, Pinnacle Property Group NC
336-927-9542 · hannah@pinnaclepropertygroupnc.com
200 2nd St NW, Suite 300, Hickory, NC

Hickory · Charlotte · Lake Norman · Western NC